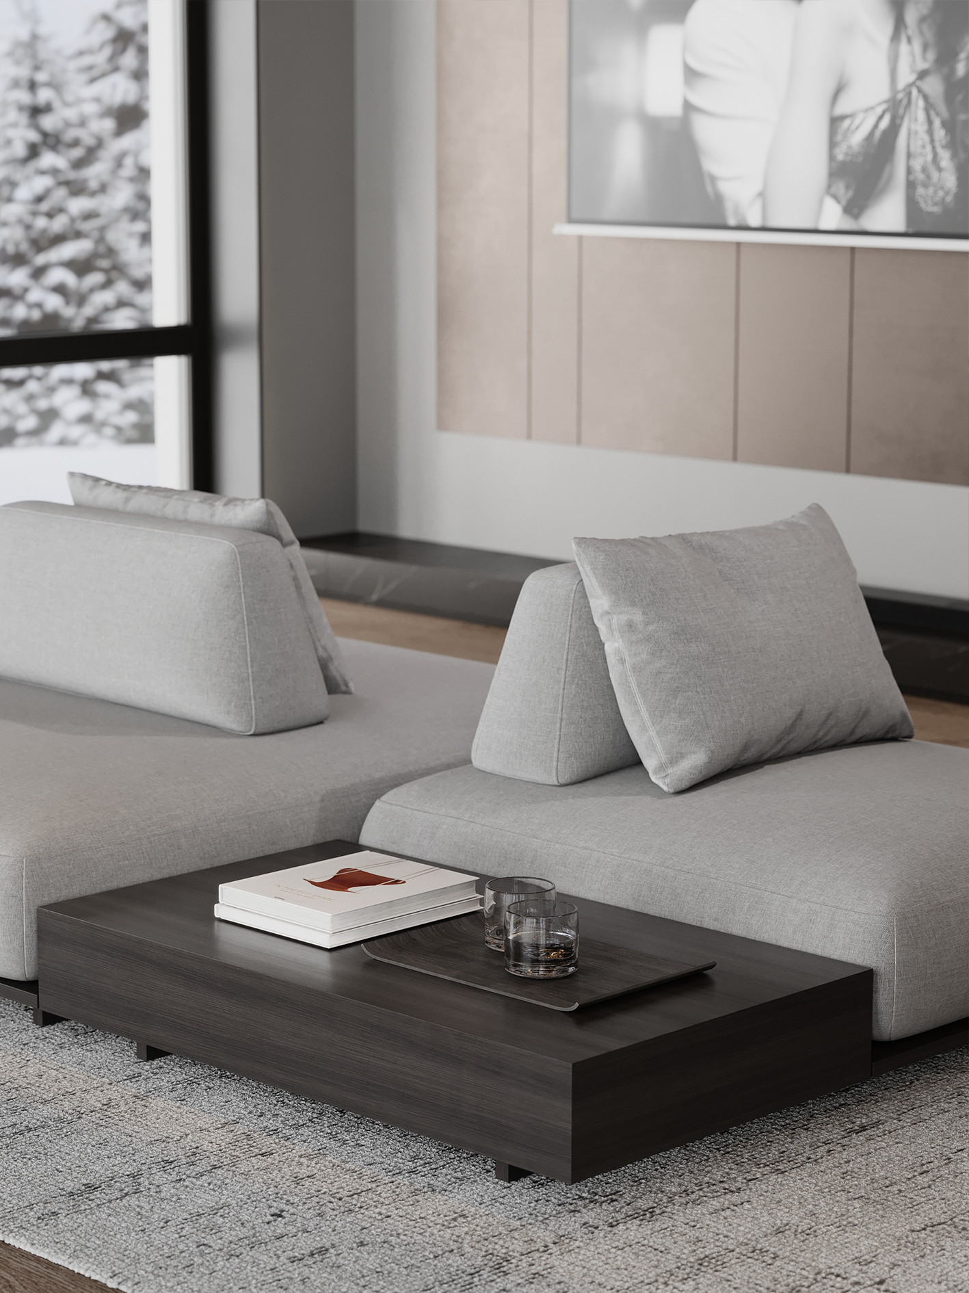
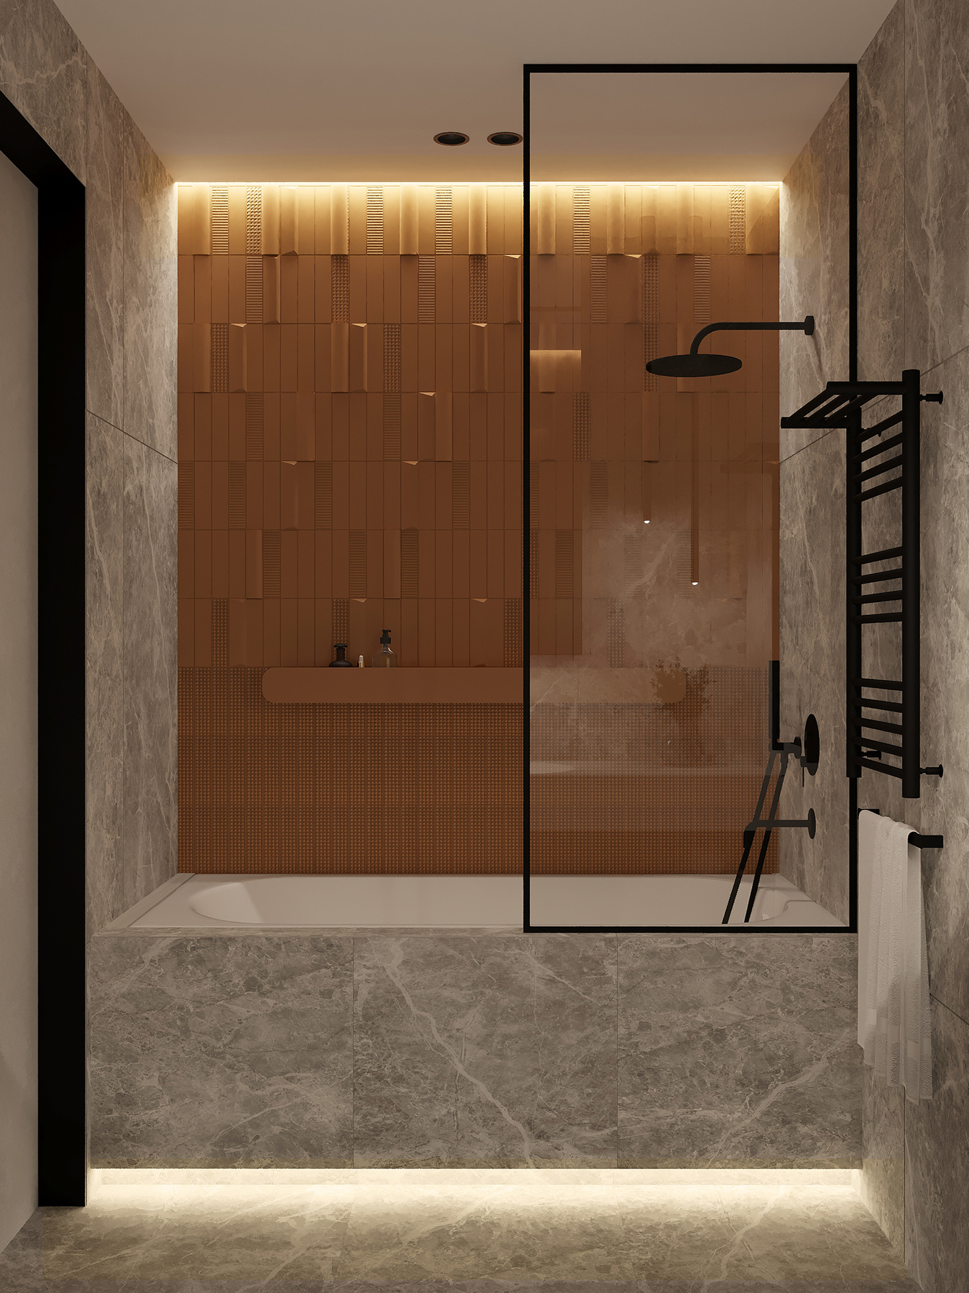
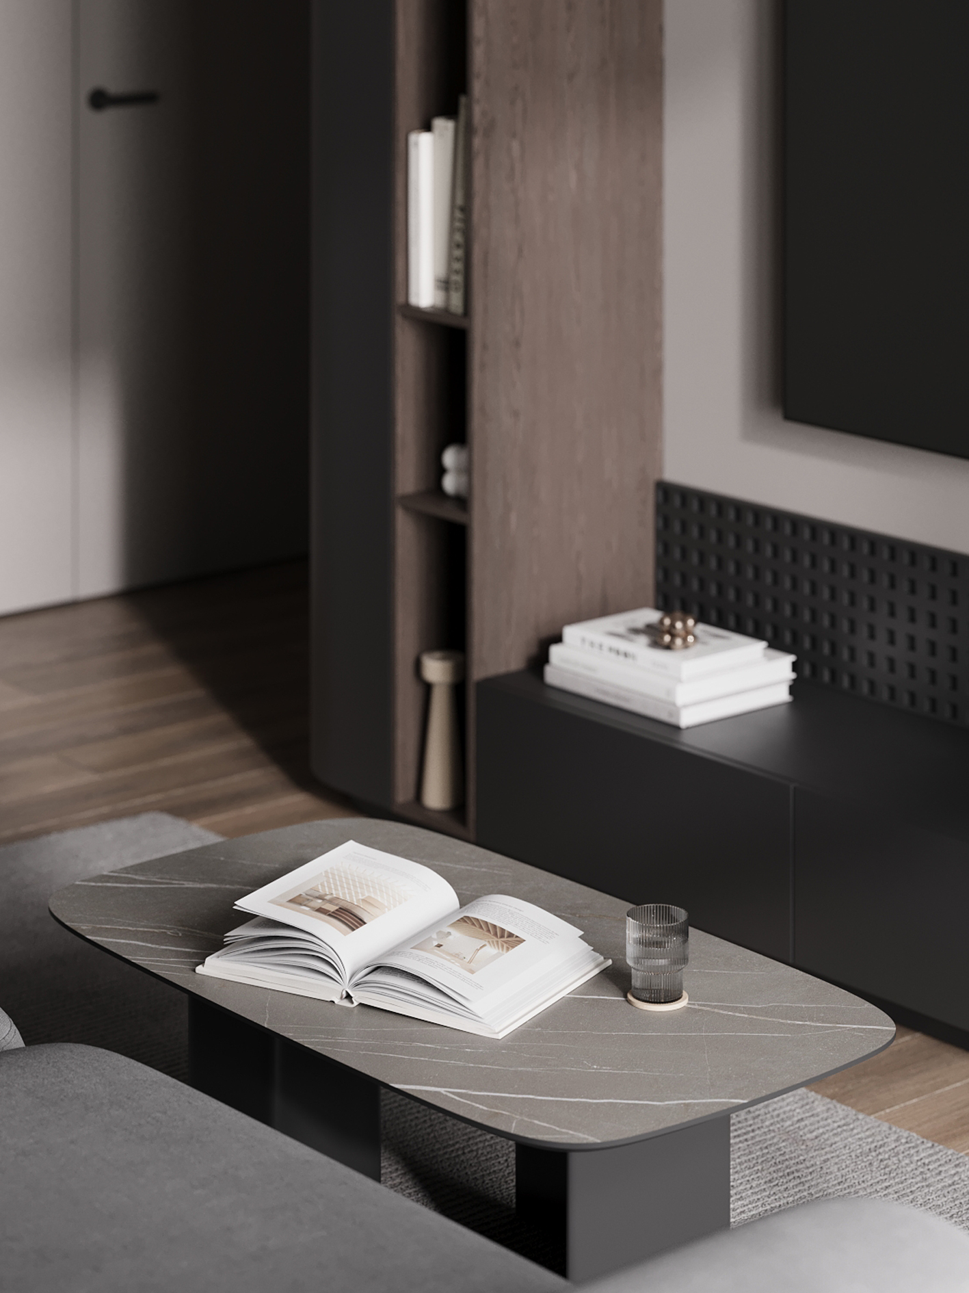
This 73 sq. m. apartment is divided into two zones. Private, which includes a bedroom, a wardrobe, a home office and a balcony. And a common kitchen and living room area. Also there are a spacious hallway and utility room with washing machine and ironing board.
The whole flat made in the same minimalistic desing. This is a modern style with simple palette of antracite, gray and beige combined with wenge and dark walnut.
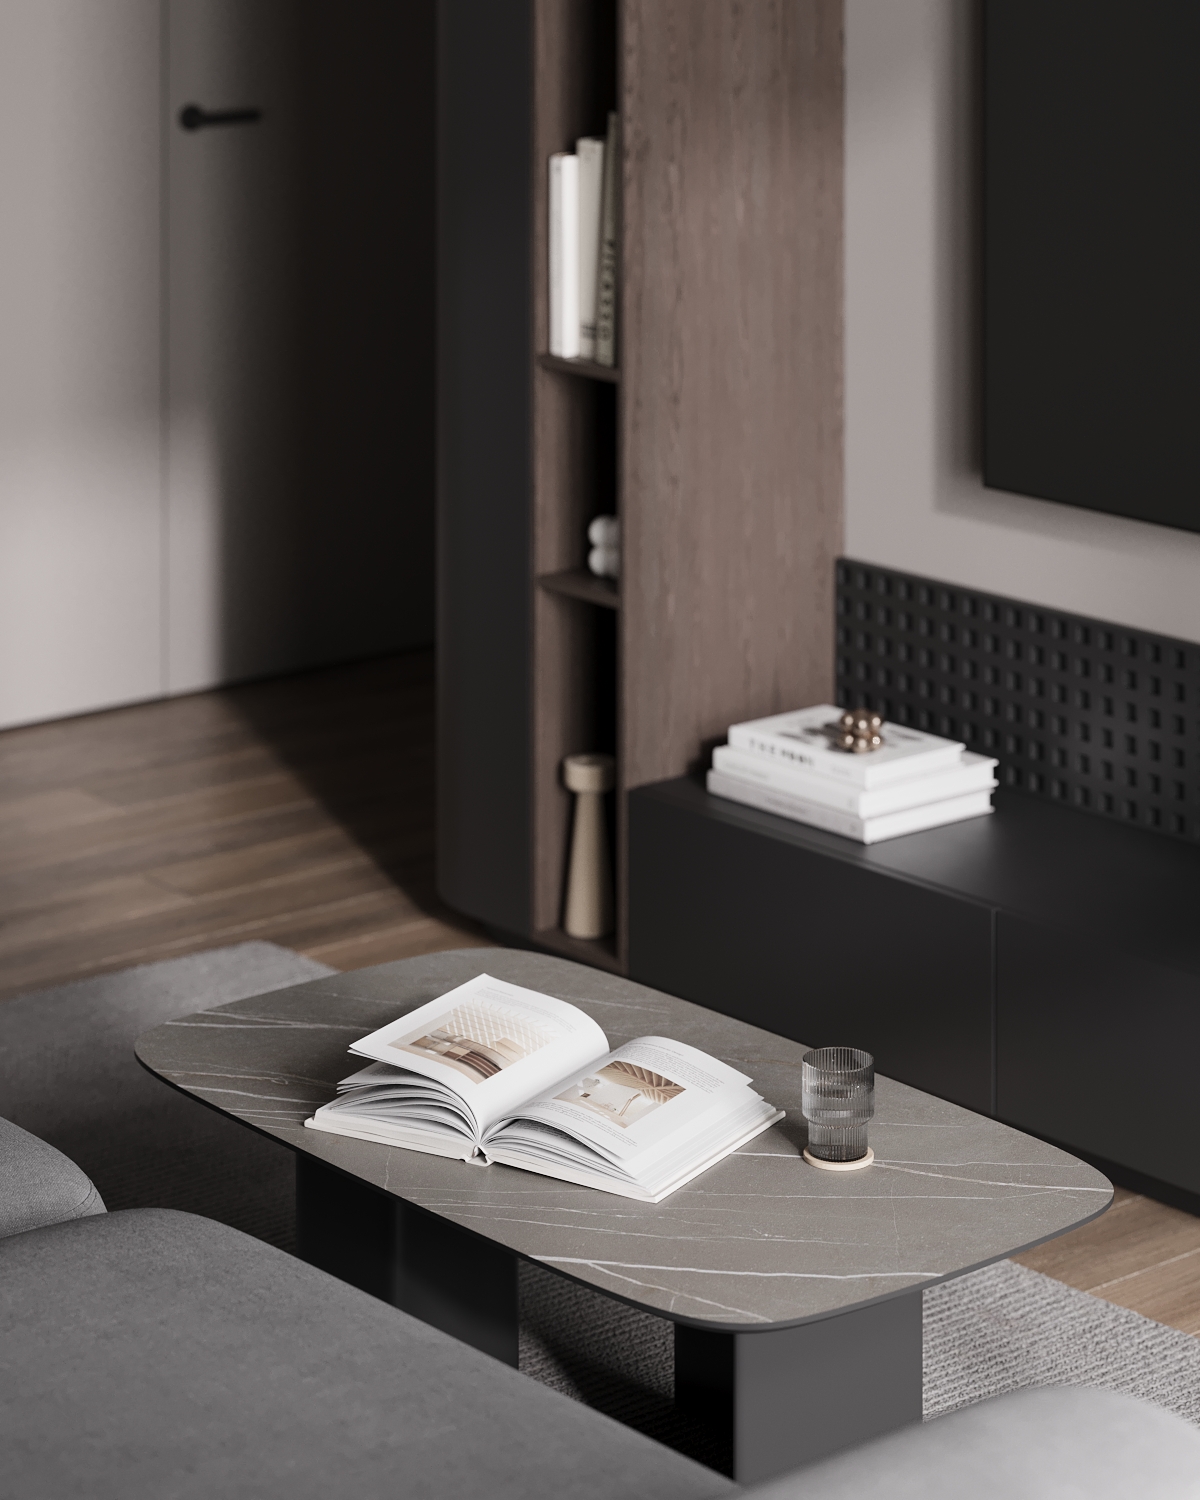 Livingroom fragment
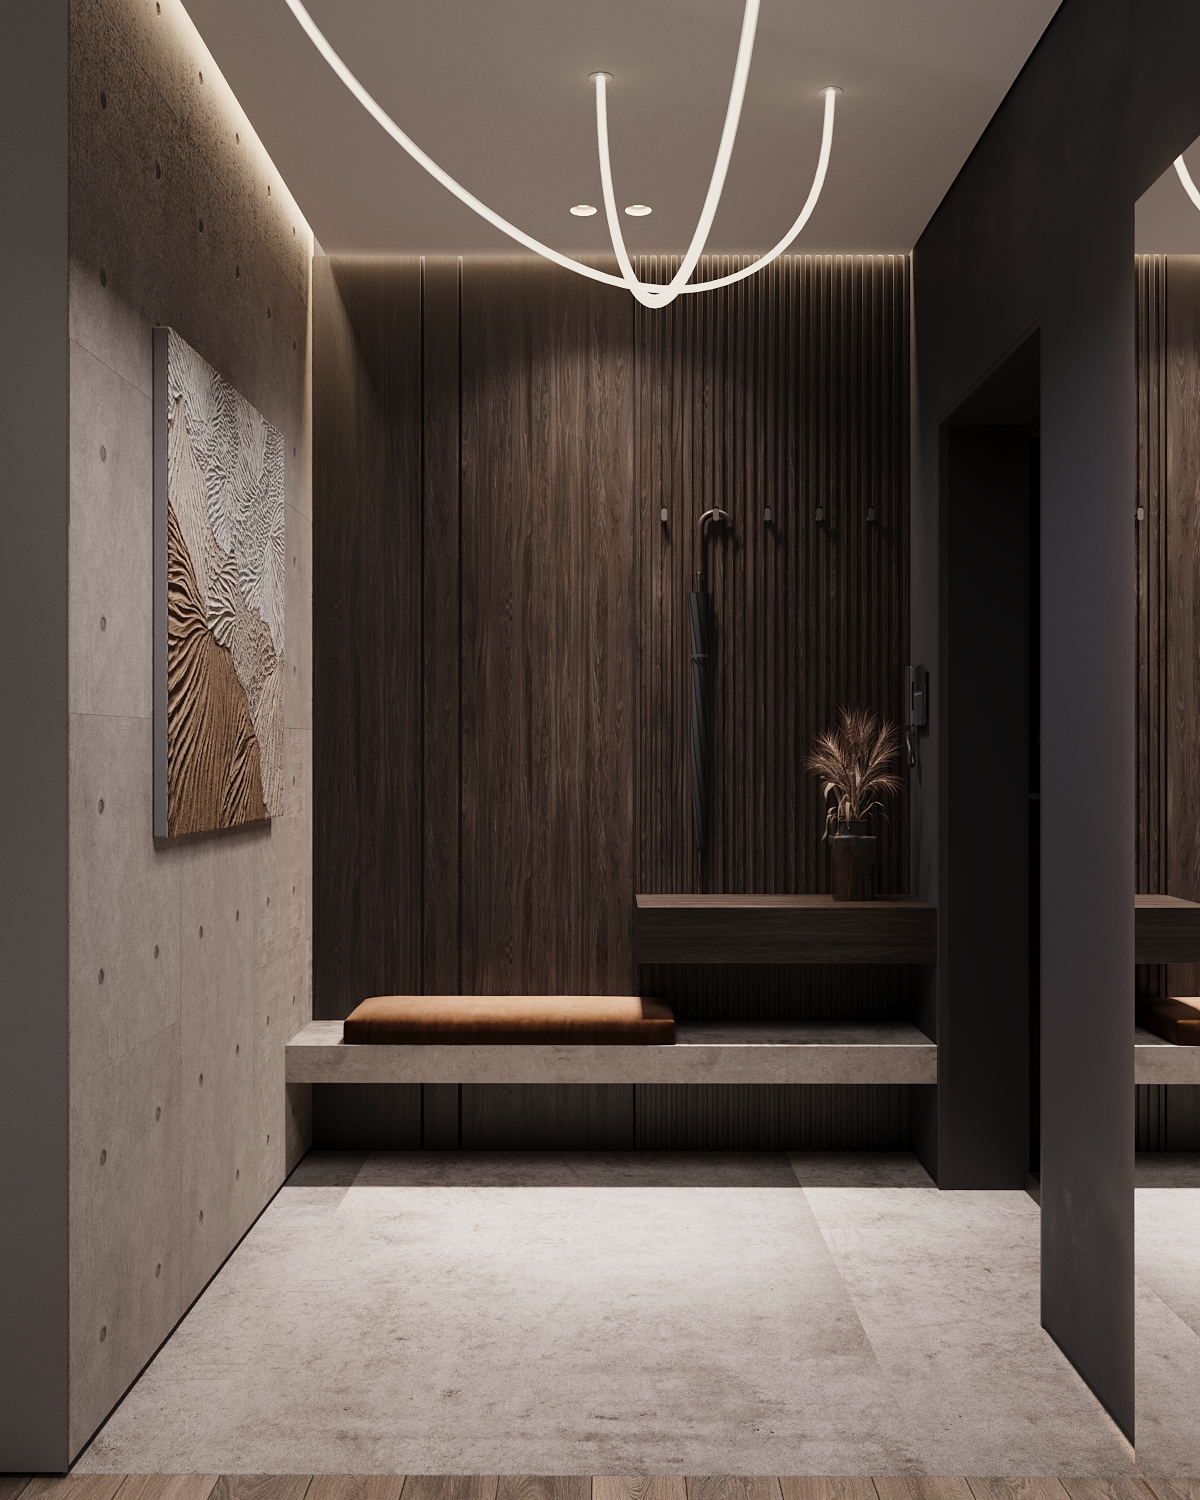 Hallway
 Hallway
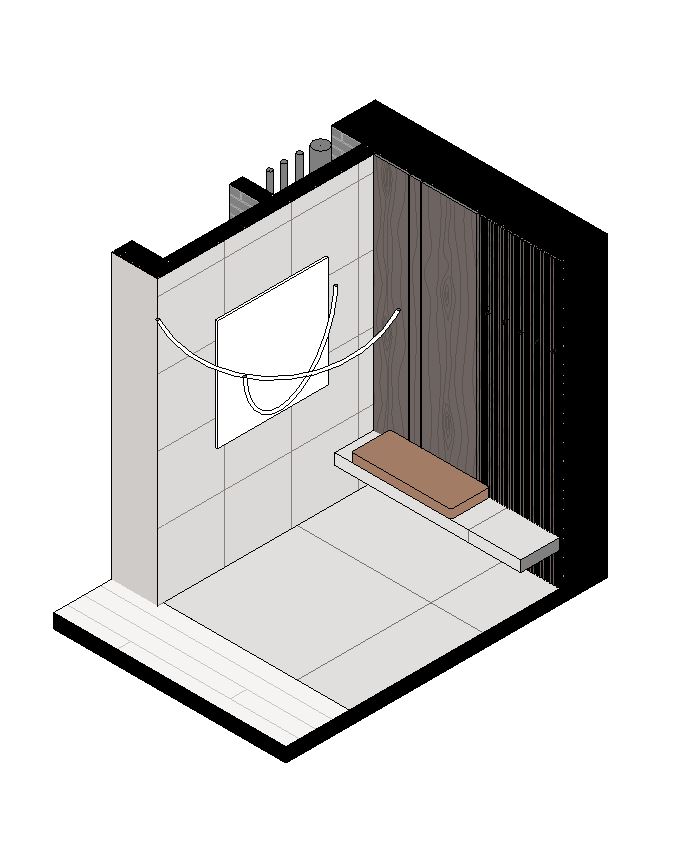 3D drawing of hallway
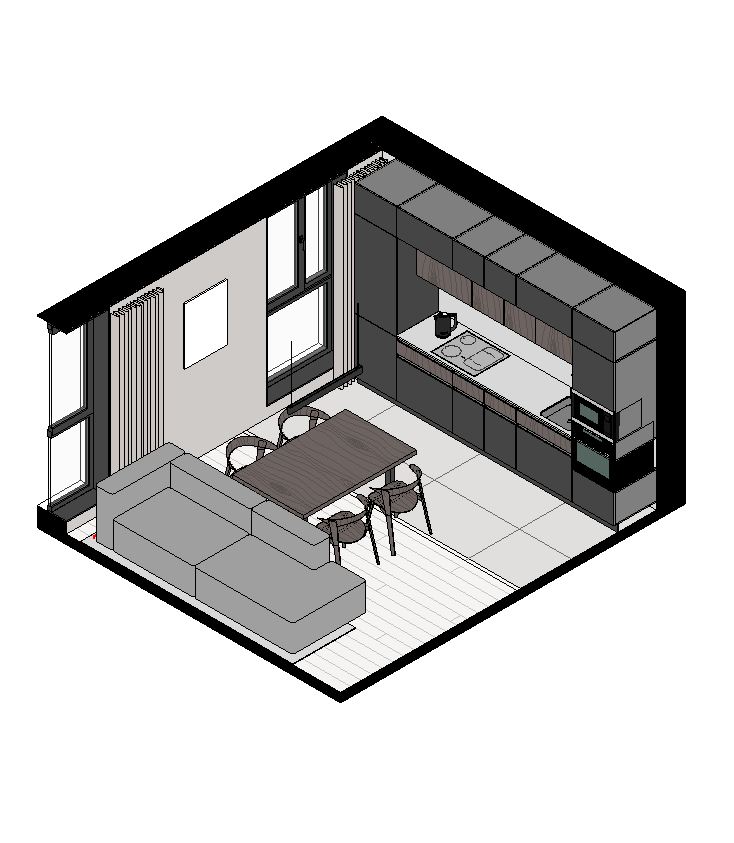 3D drawing of living room + kitchen
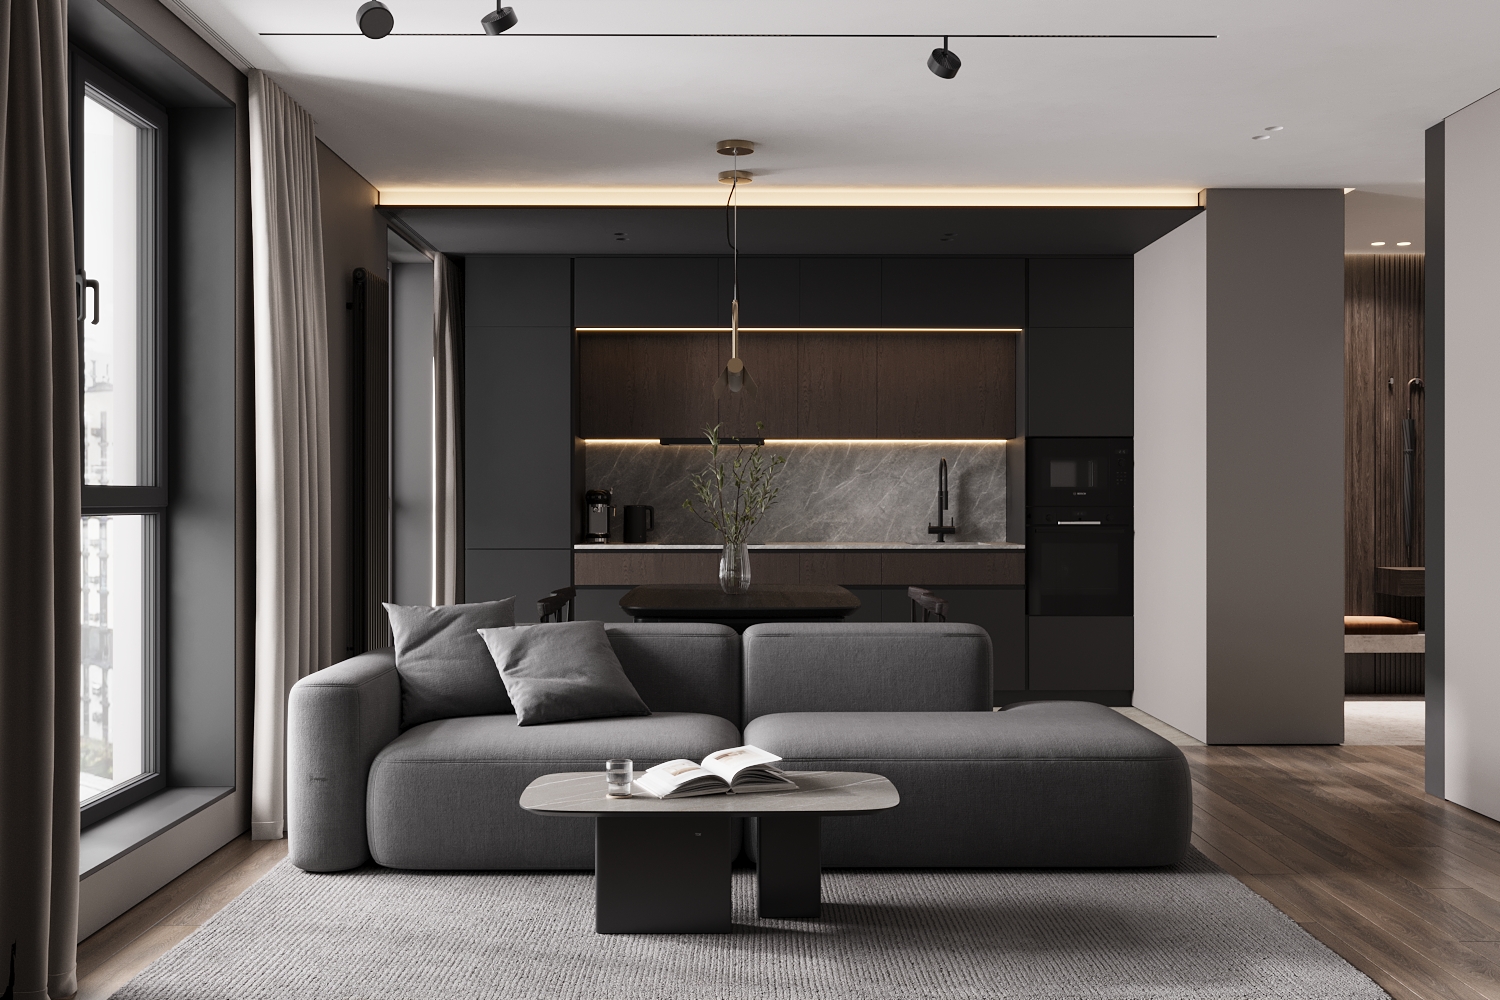 Living room + kitchen
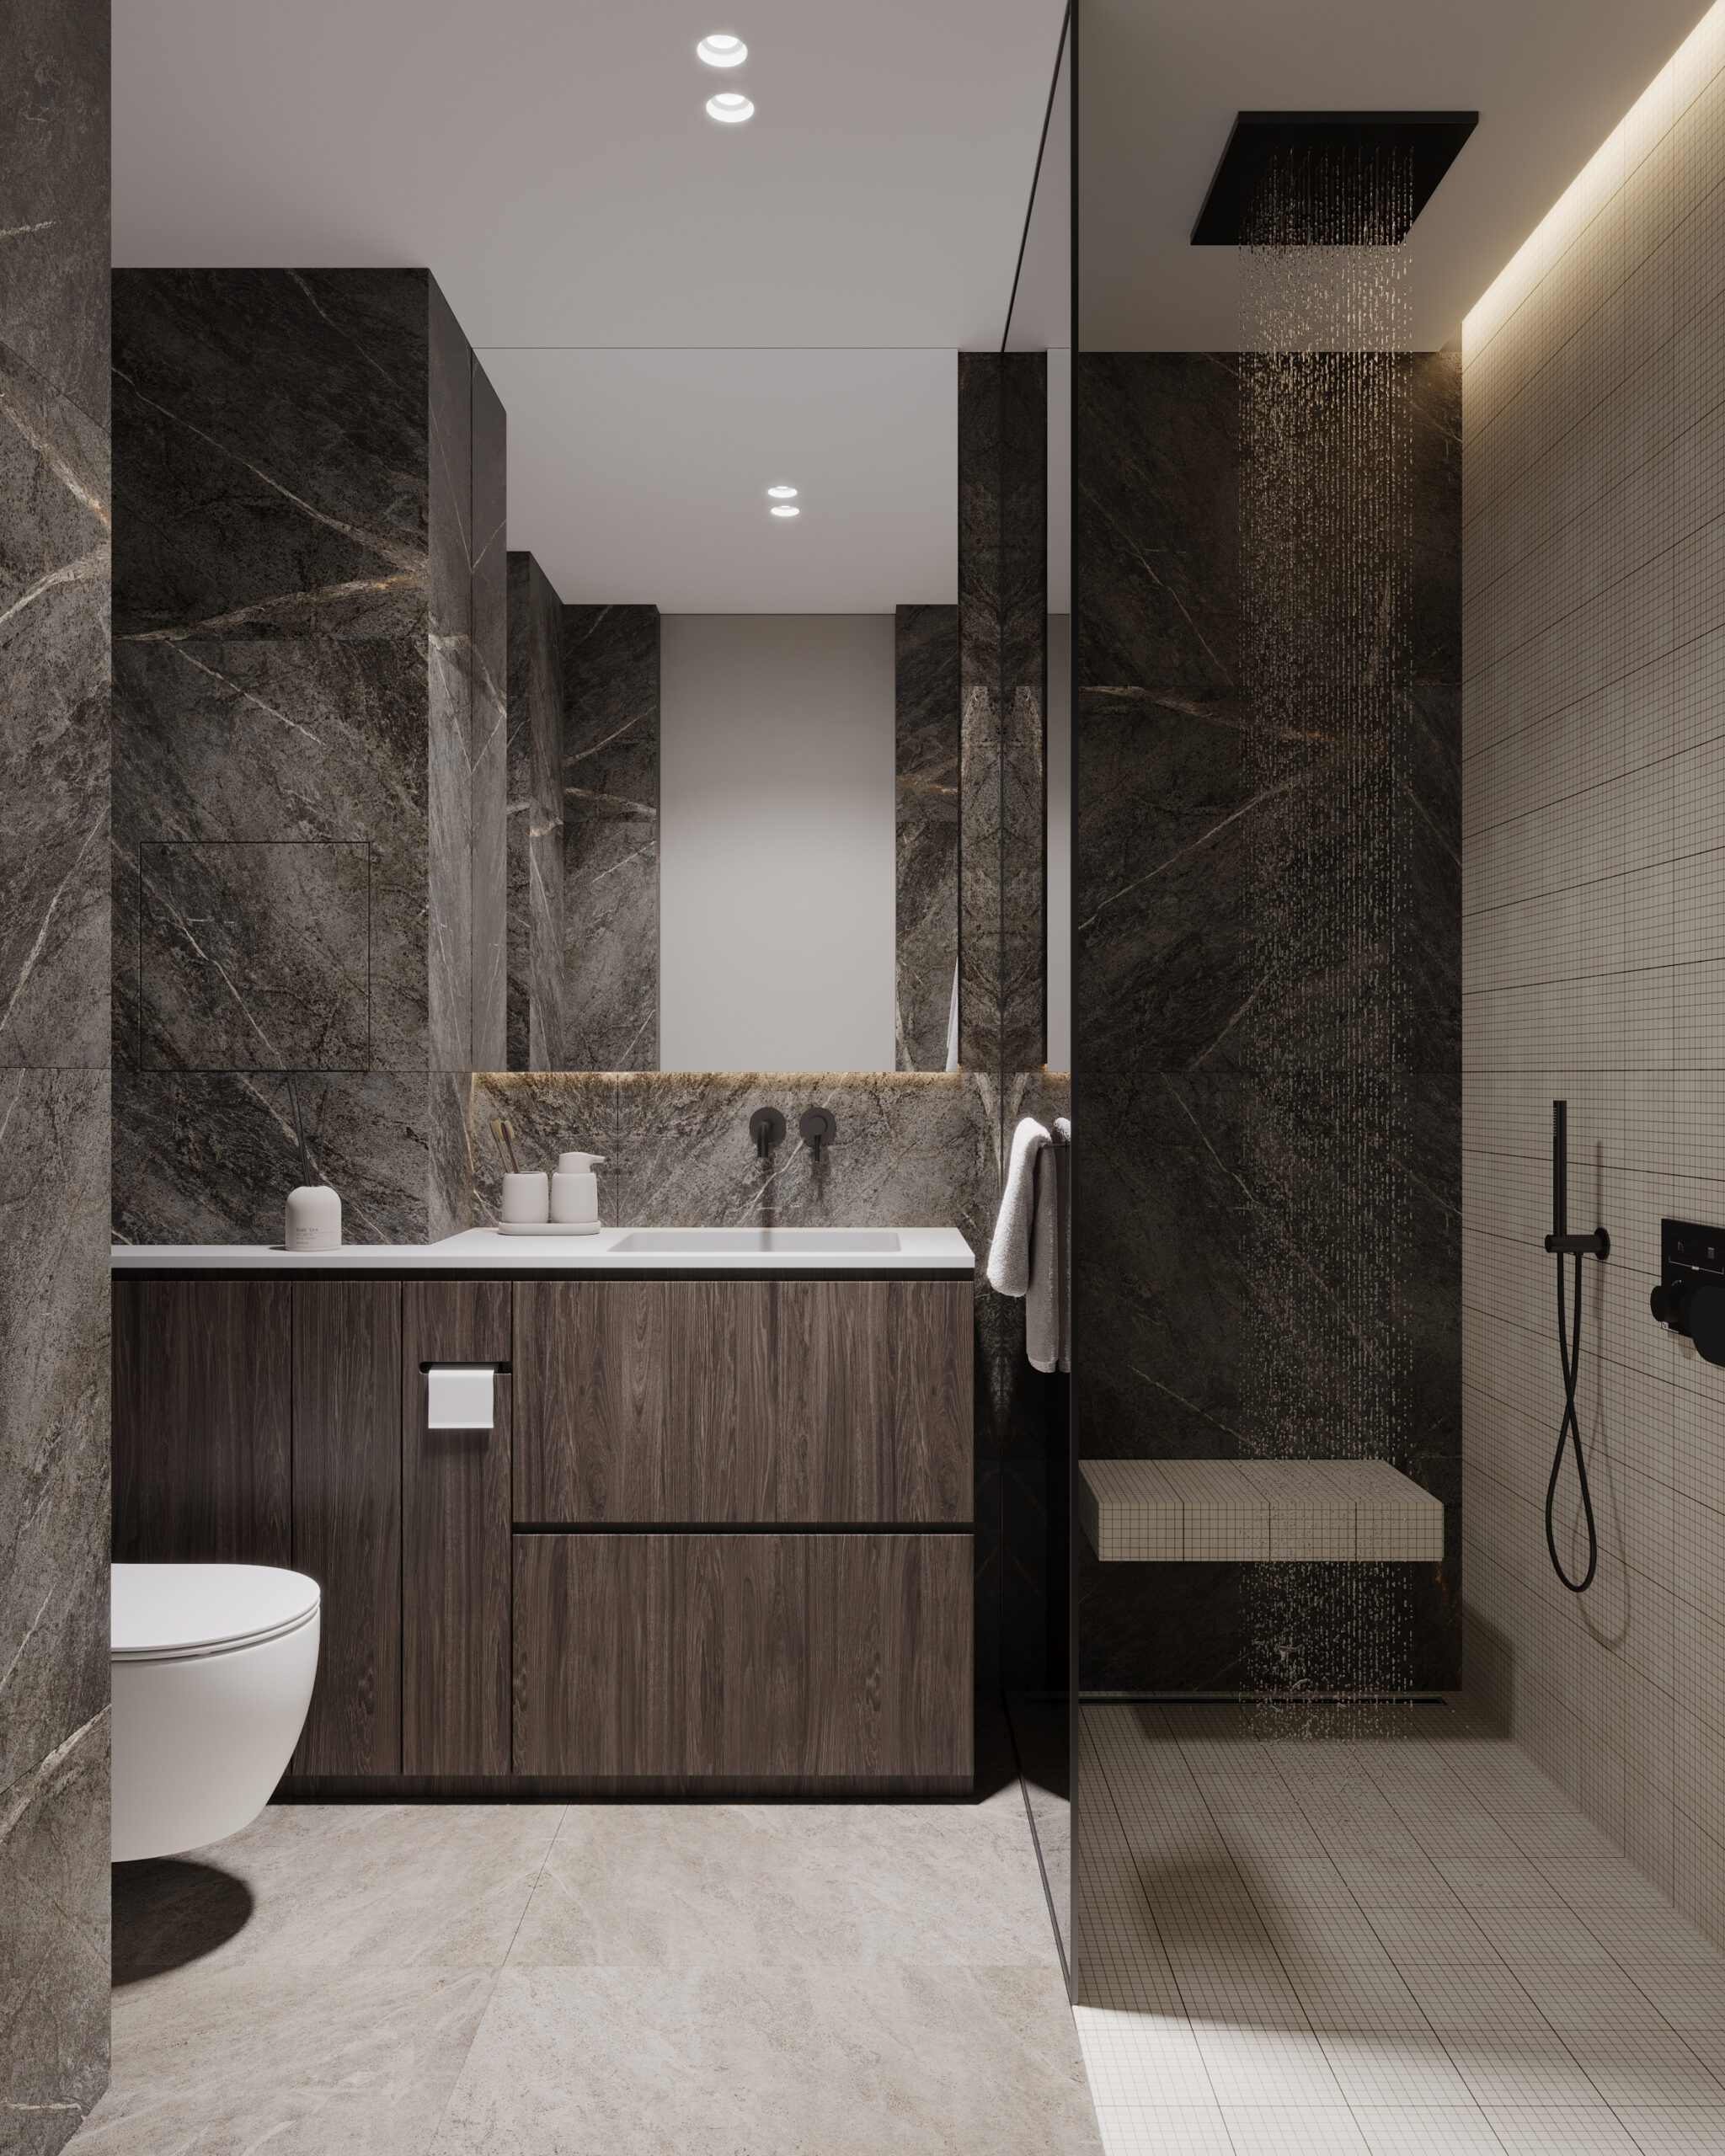 WC
WC
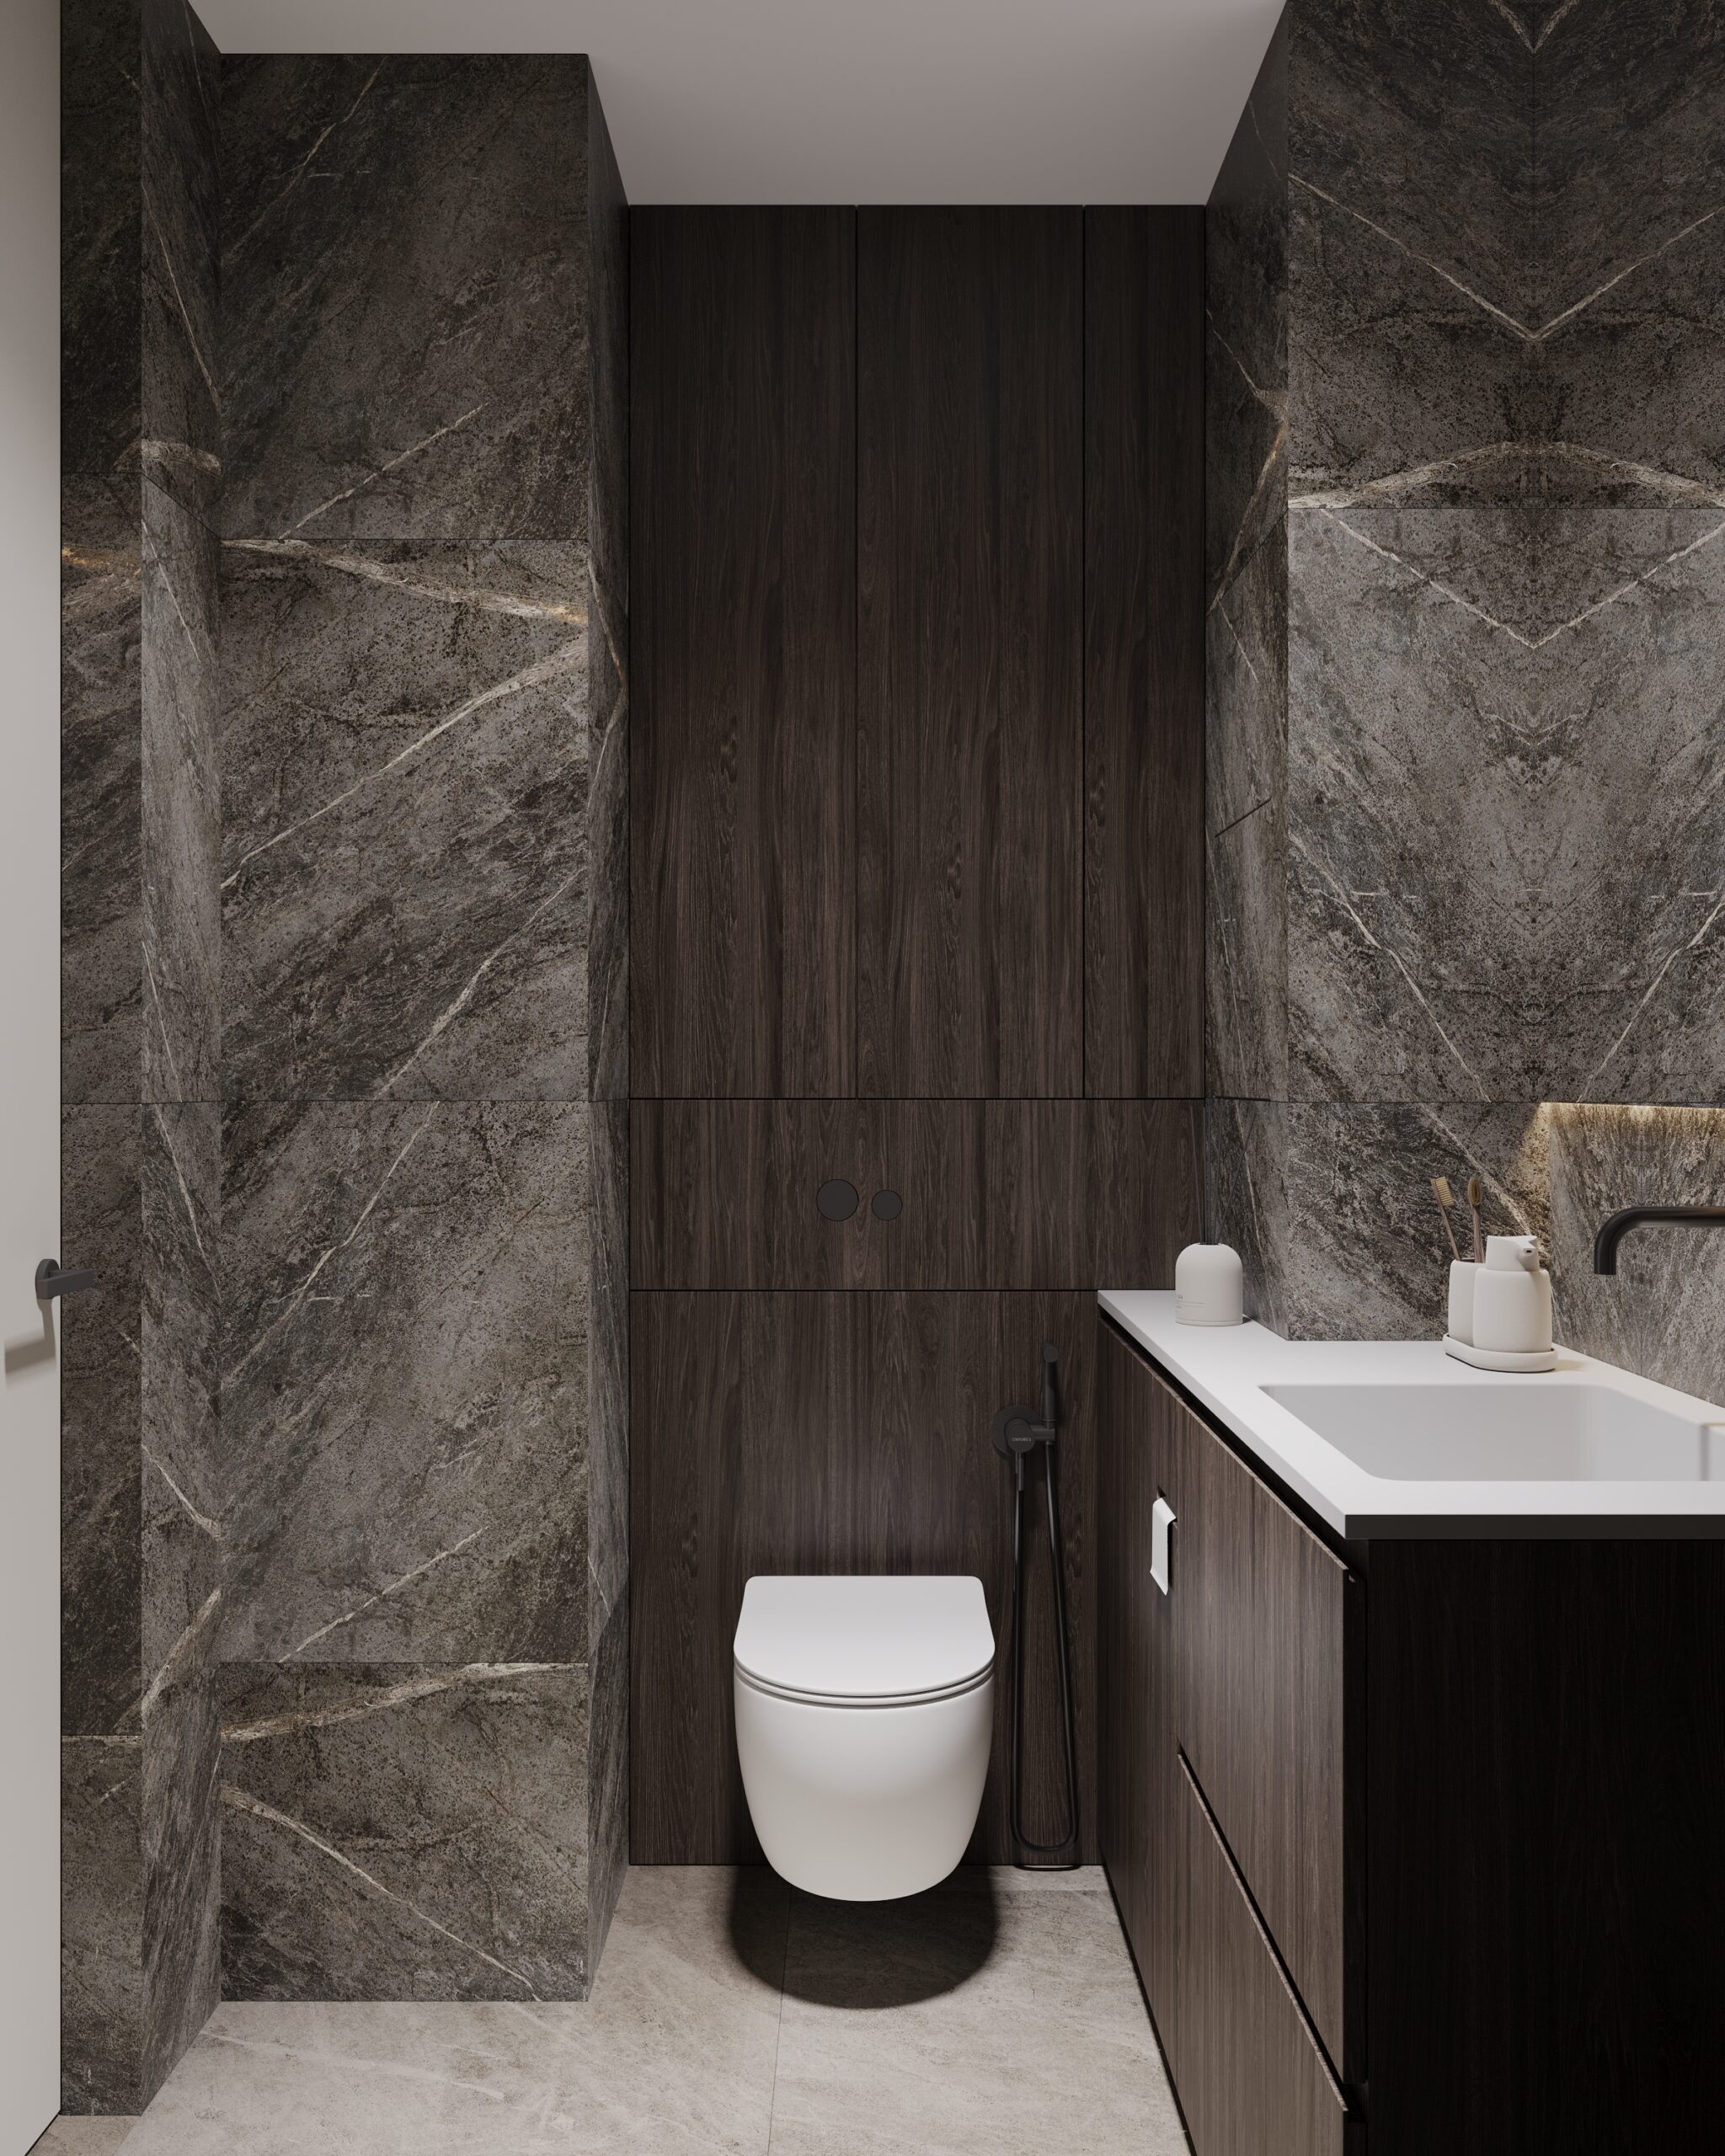 WC
WC
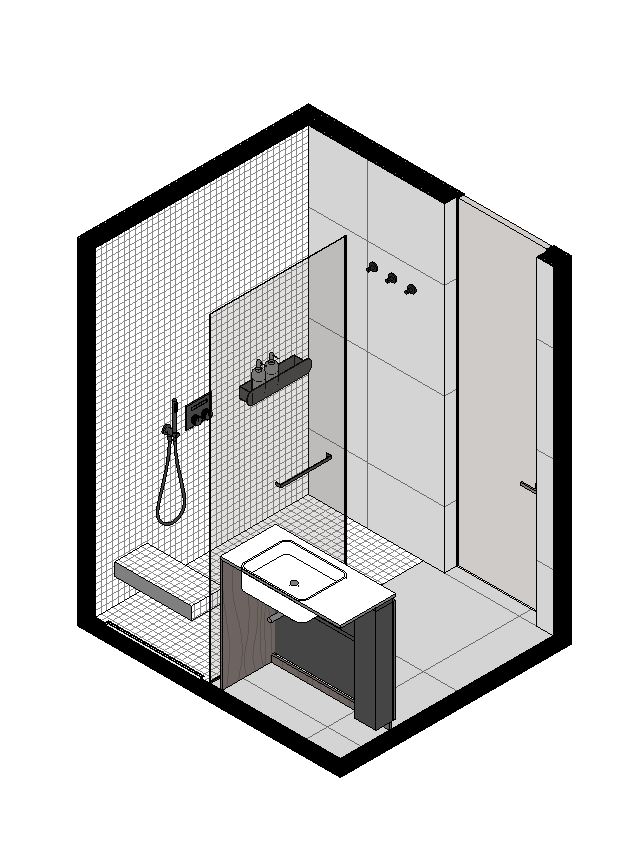 3D drawing of WC
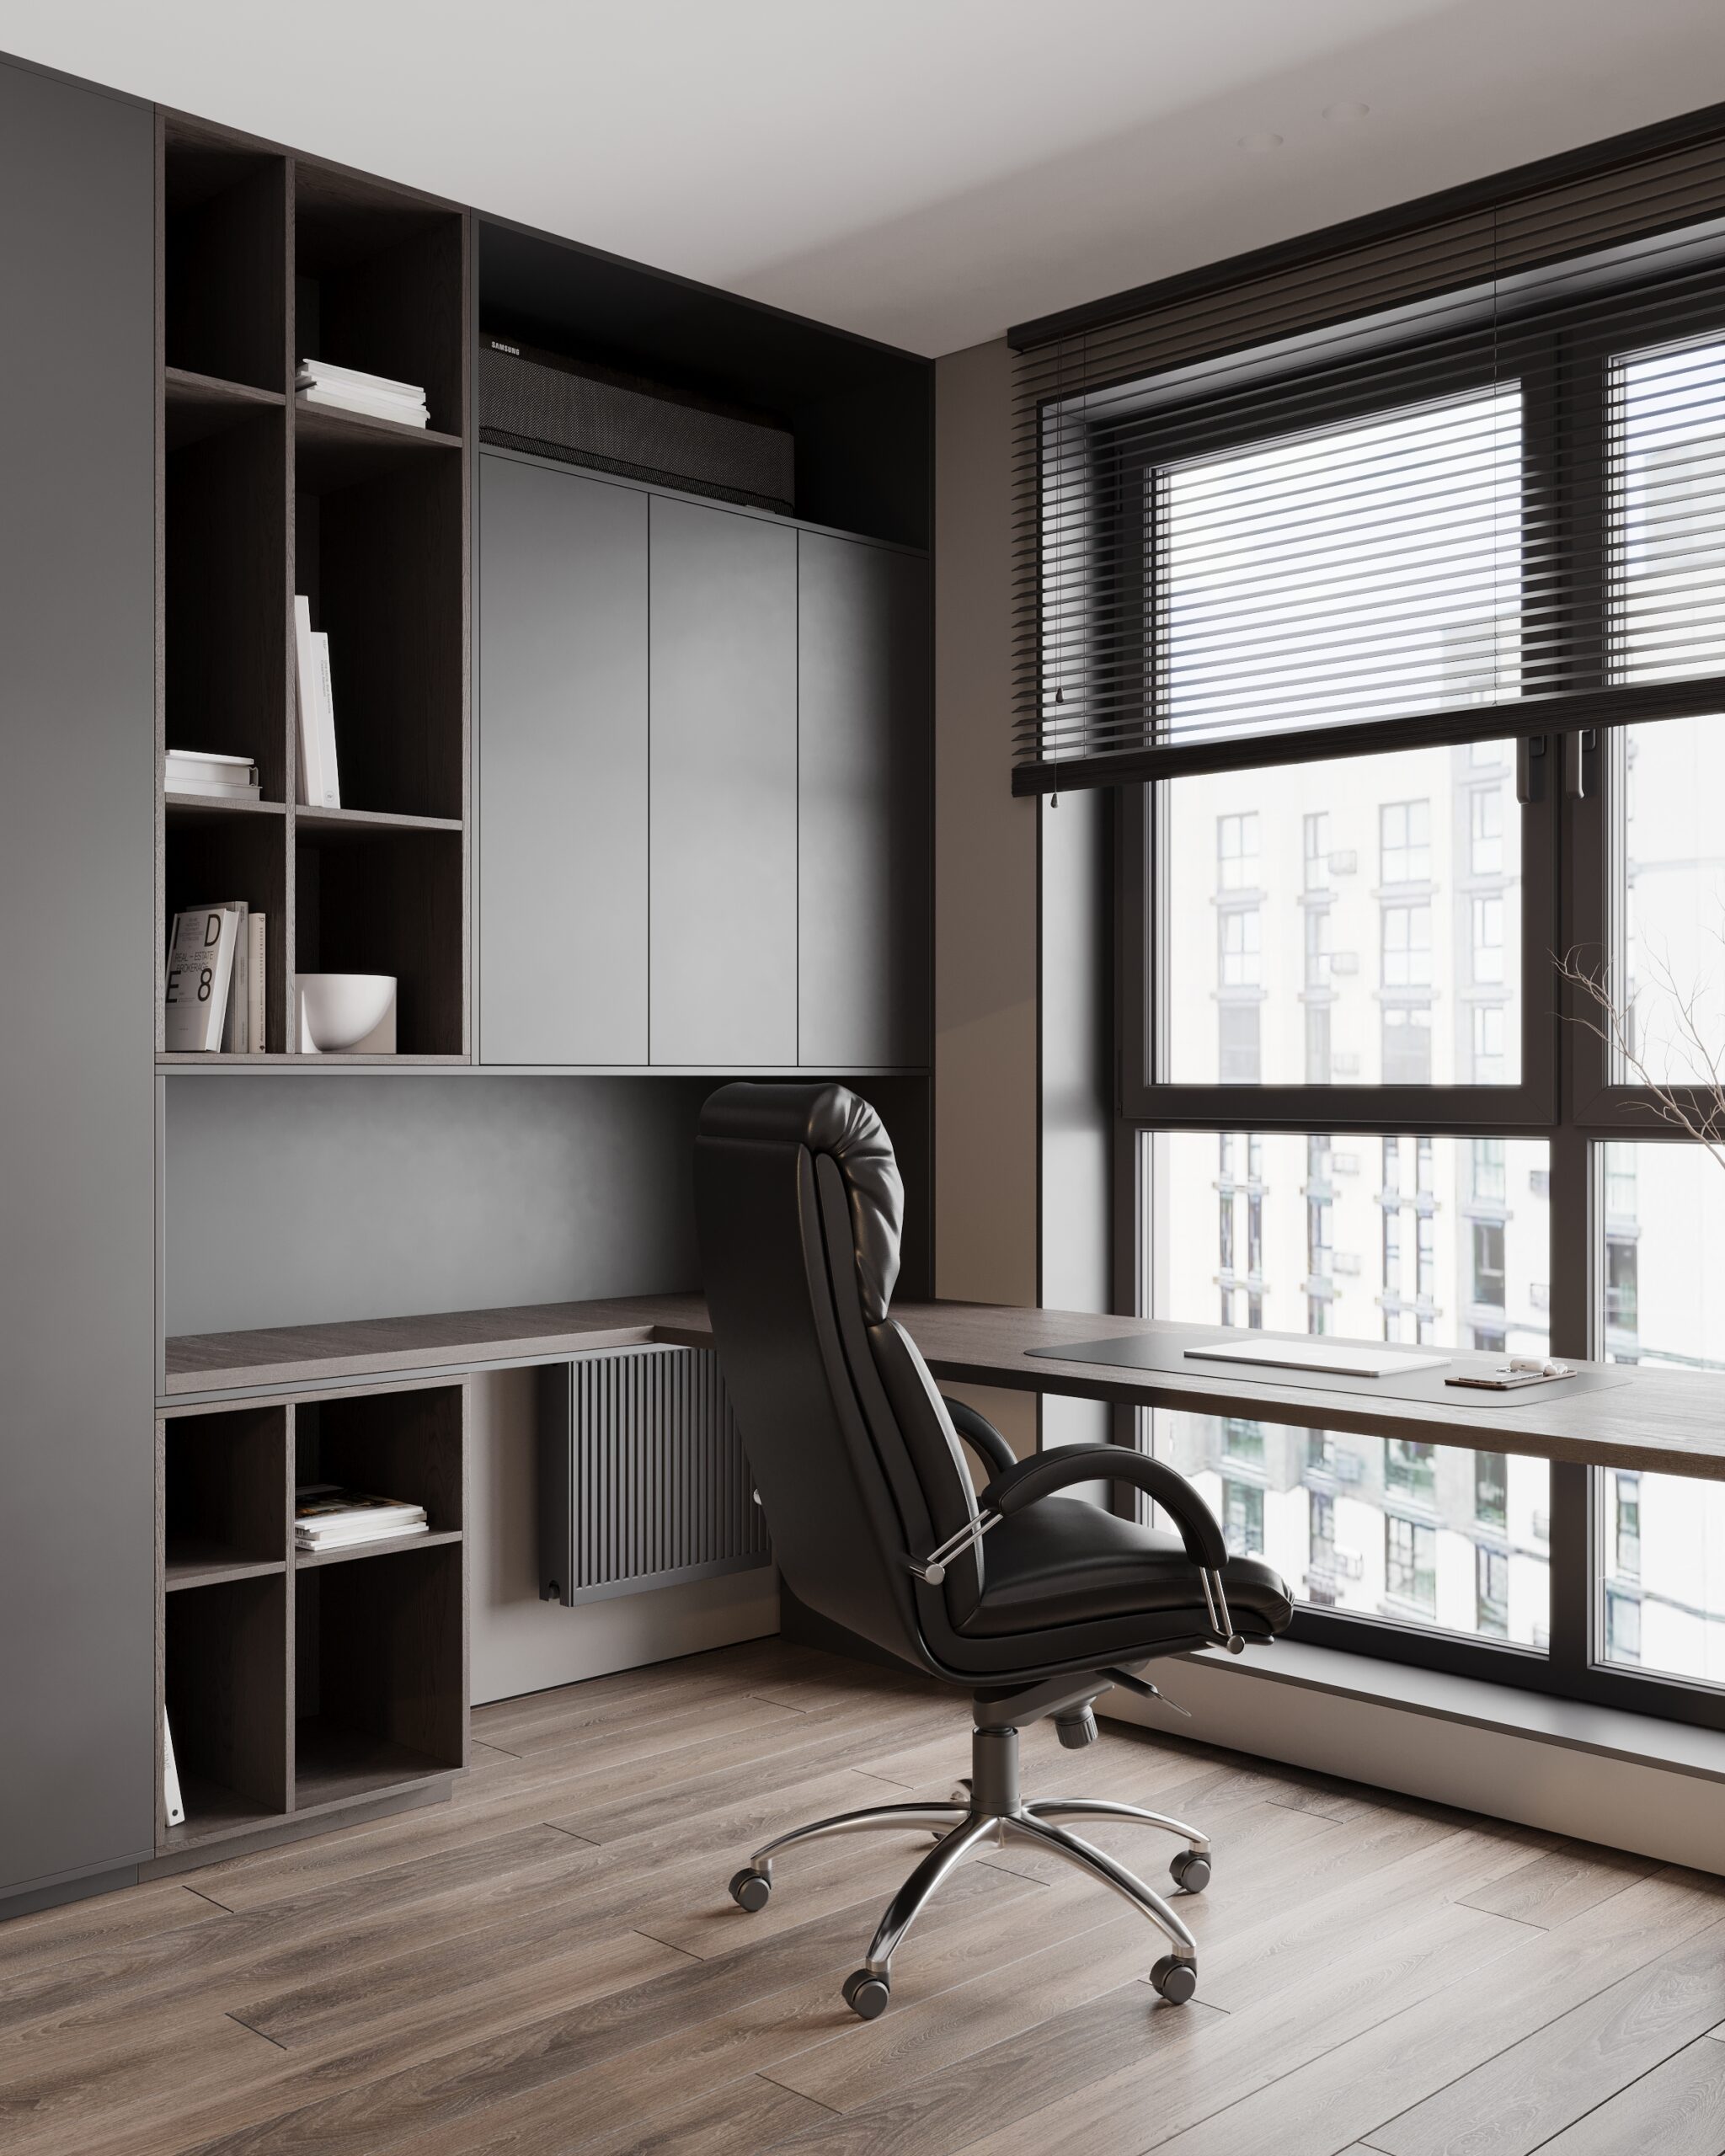 Workplace in bedroom
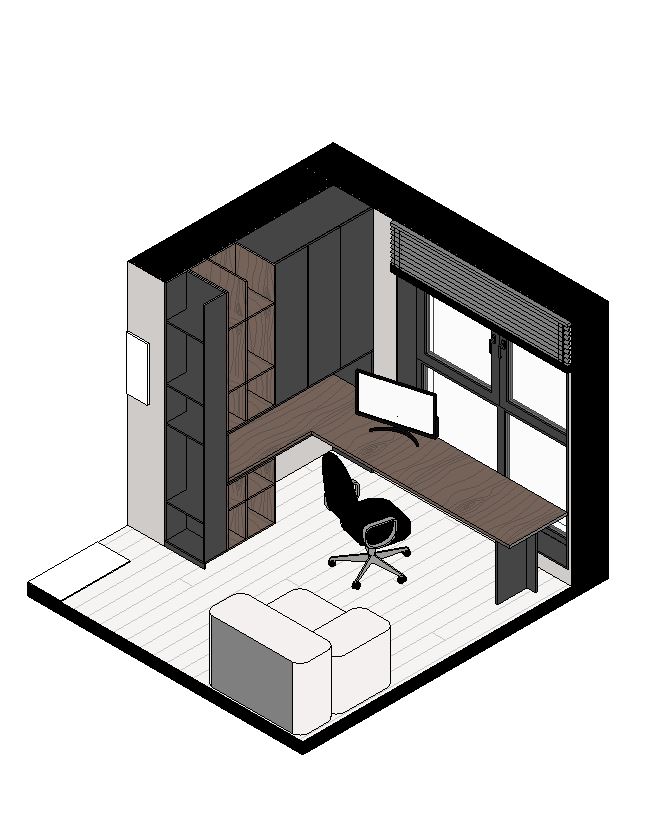 3D drawing of workplace in bedroom
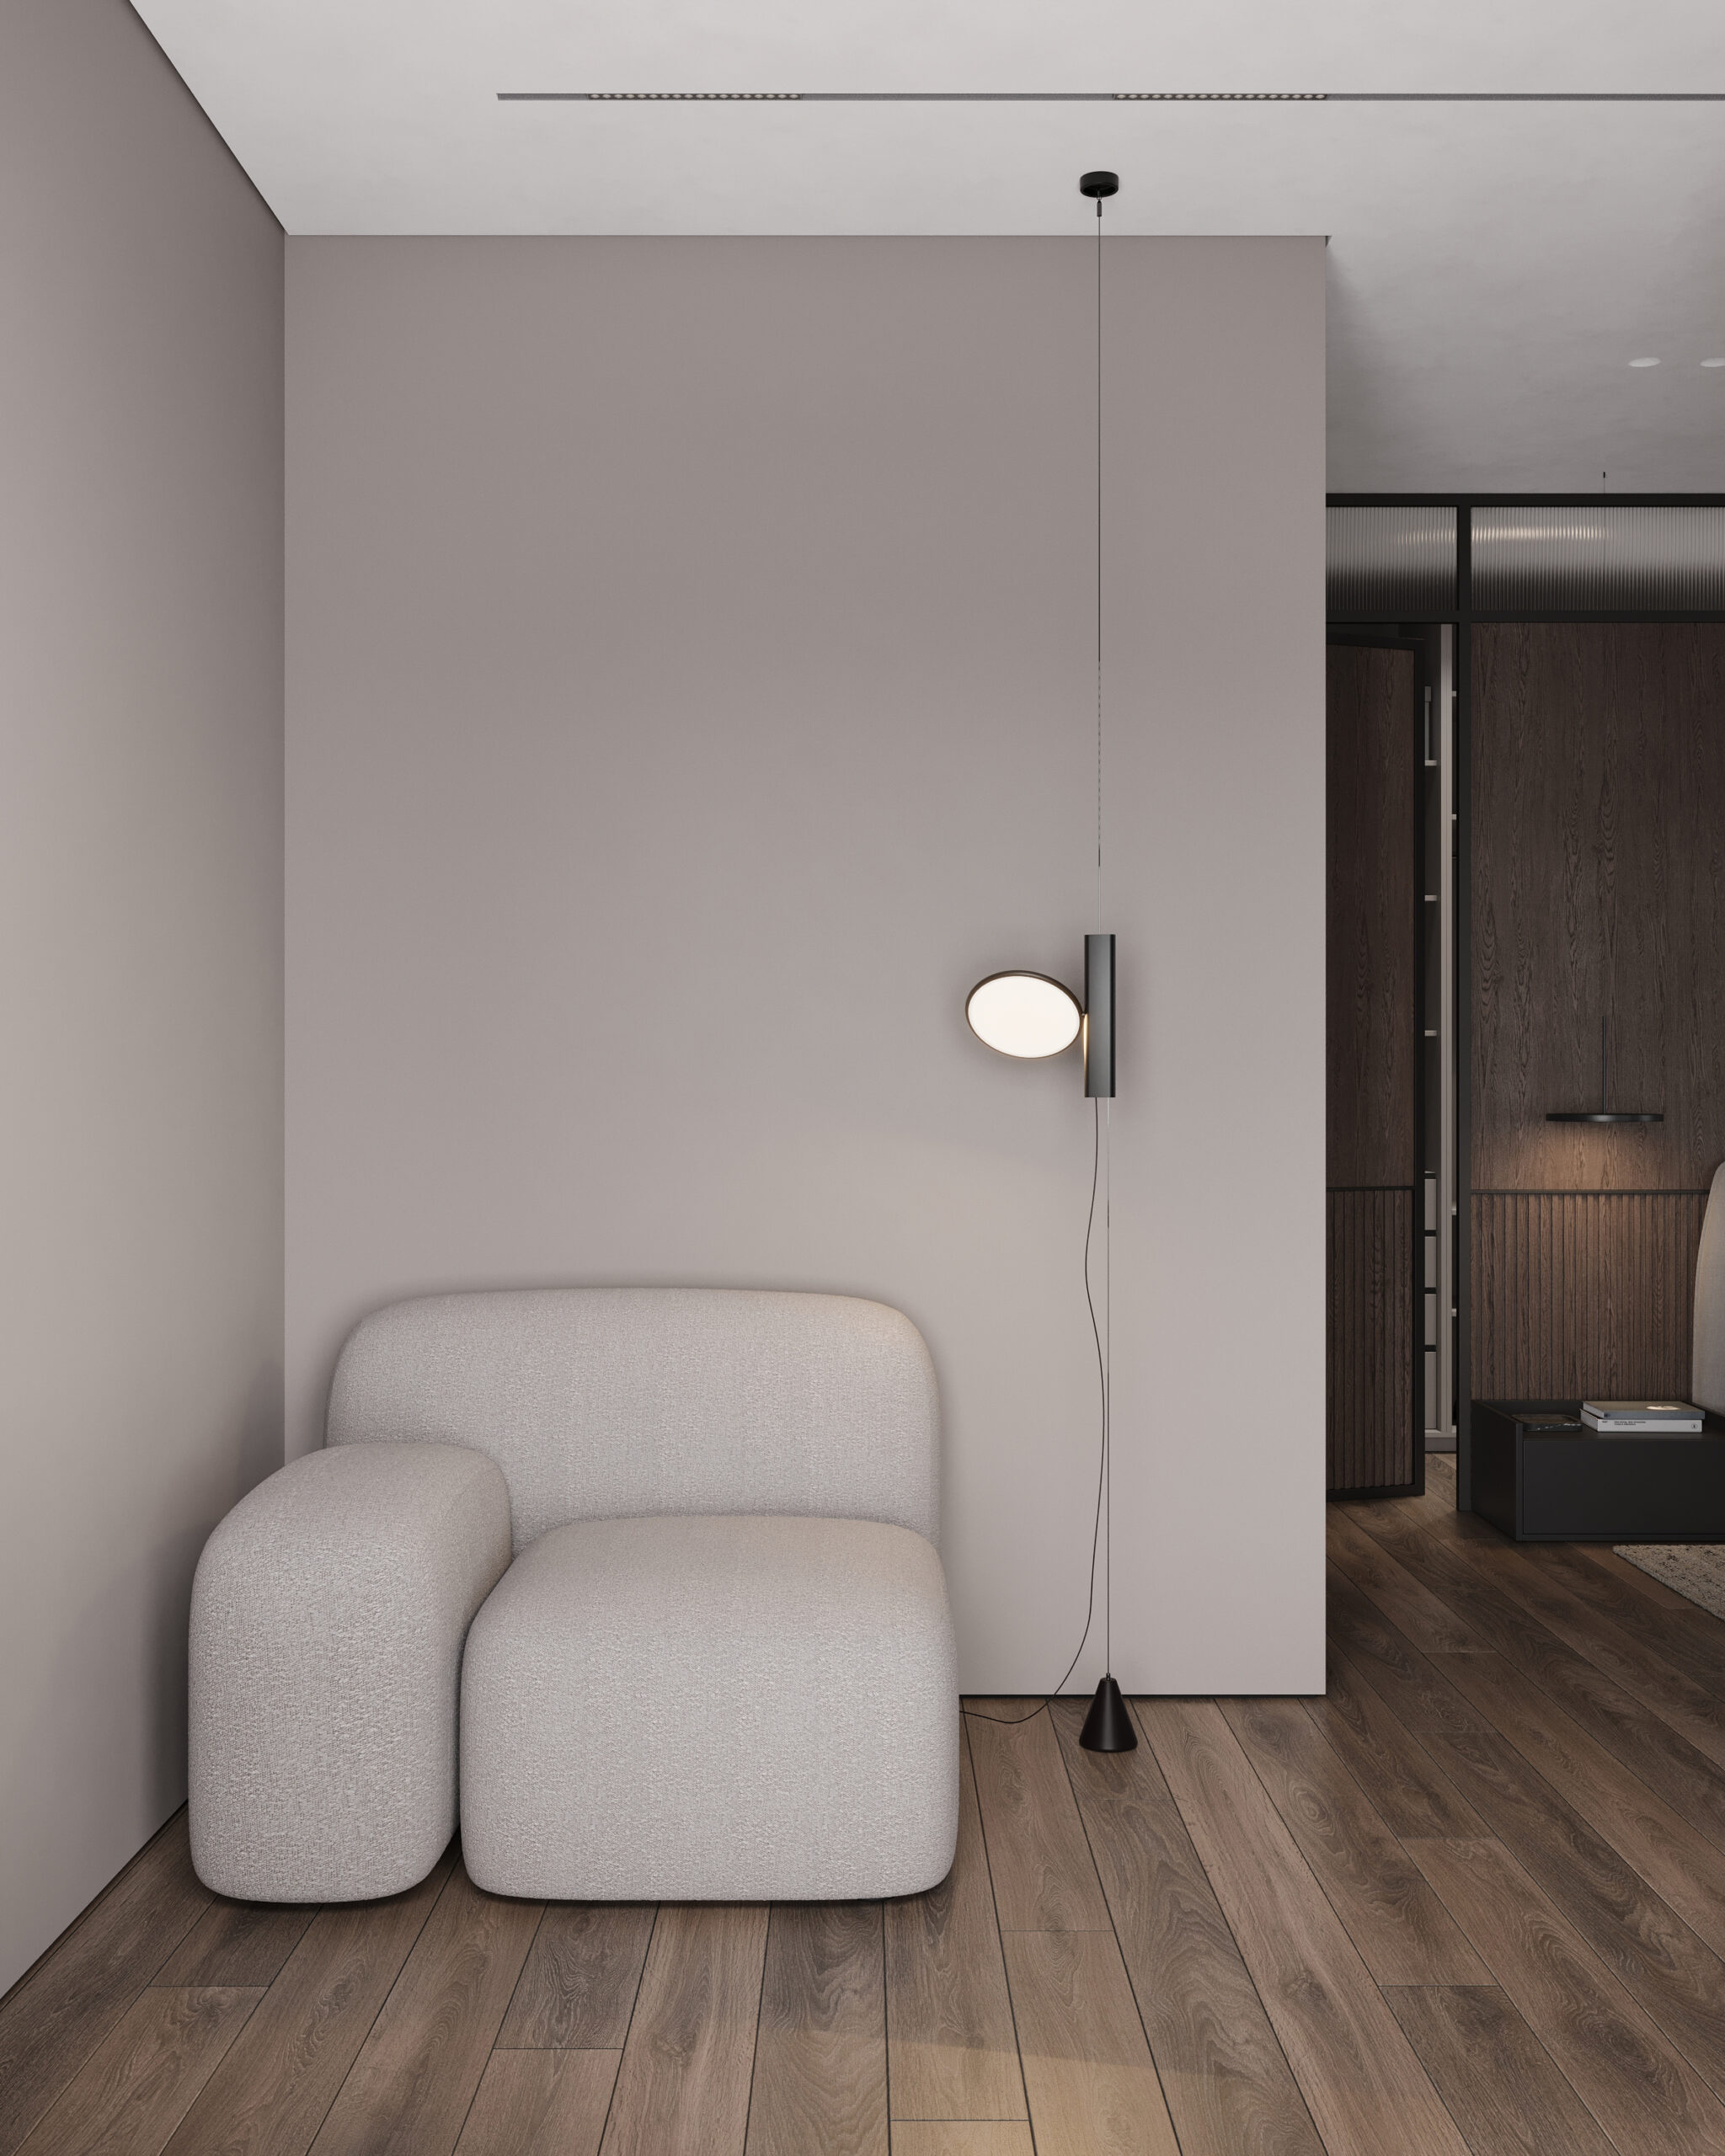 Workplace in bedroom
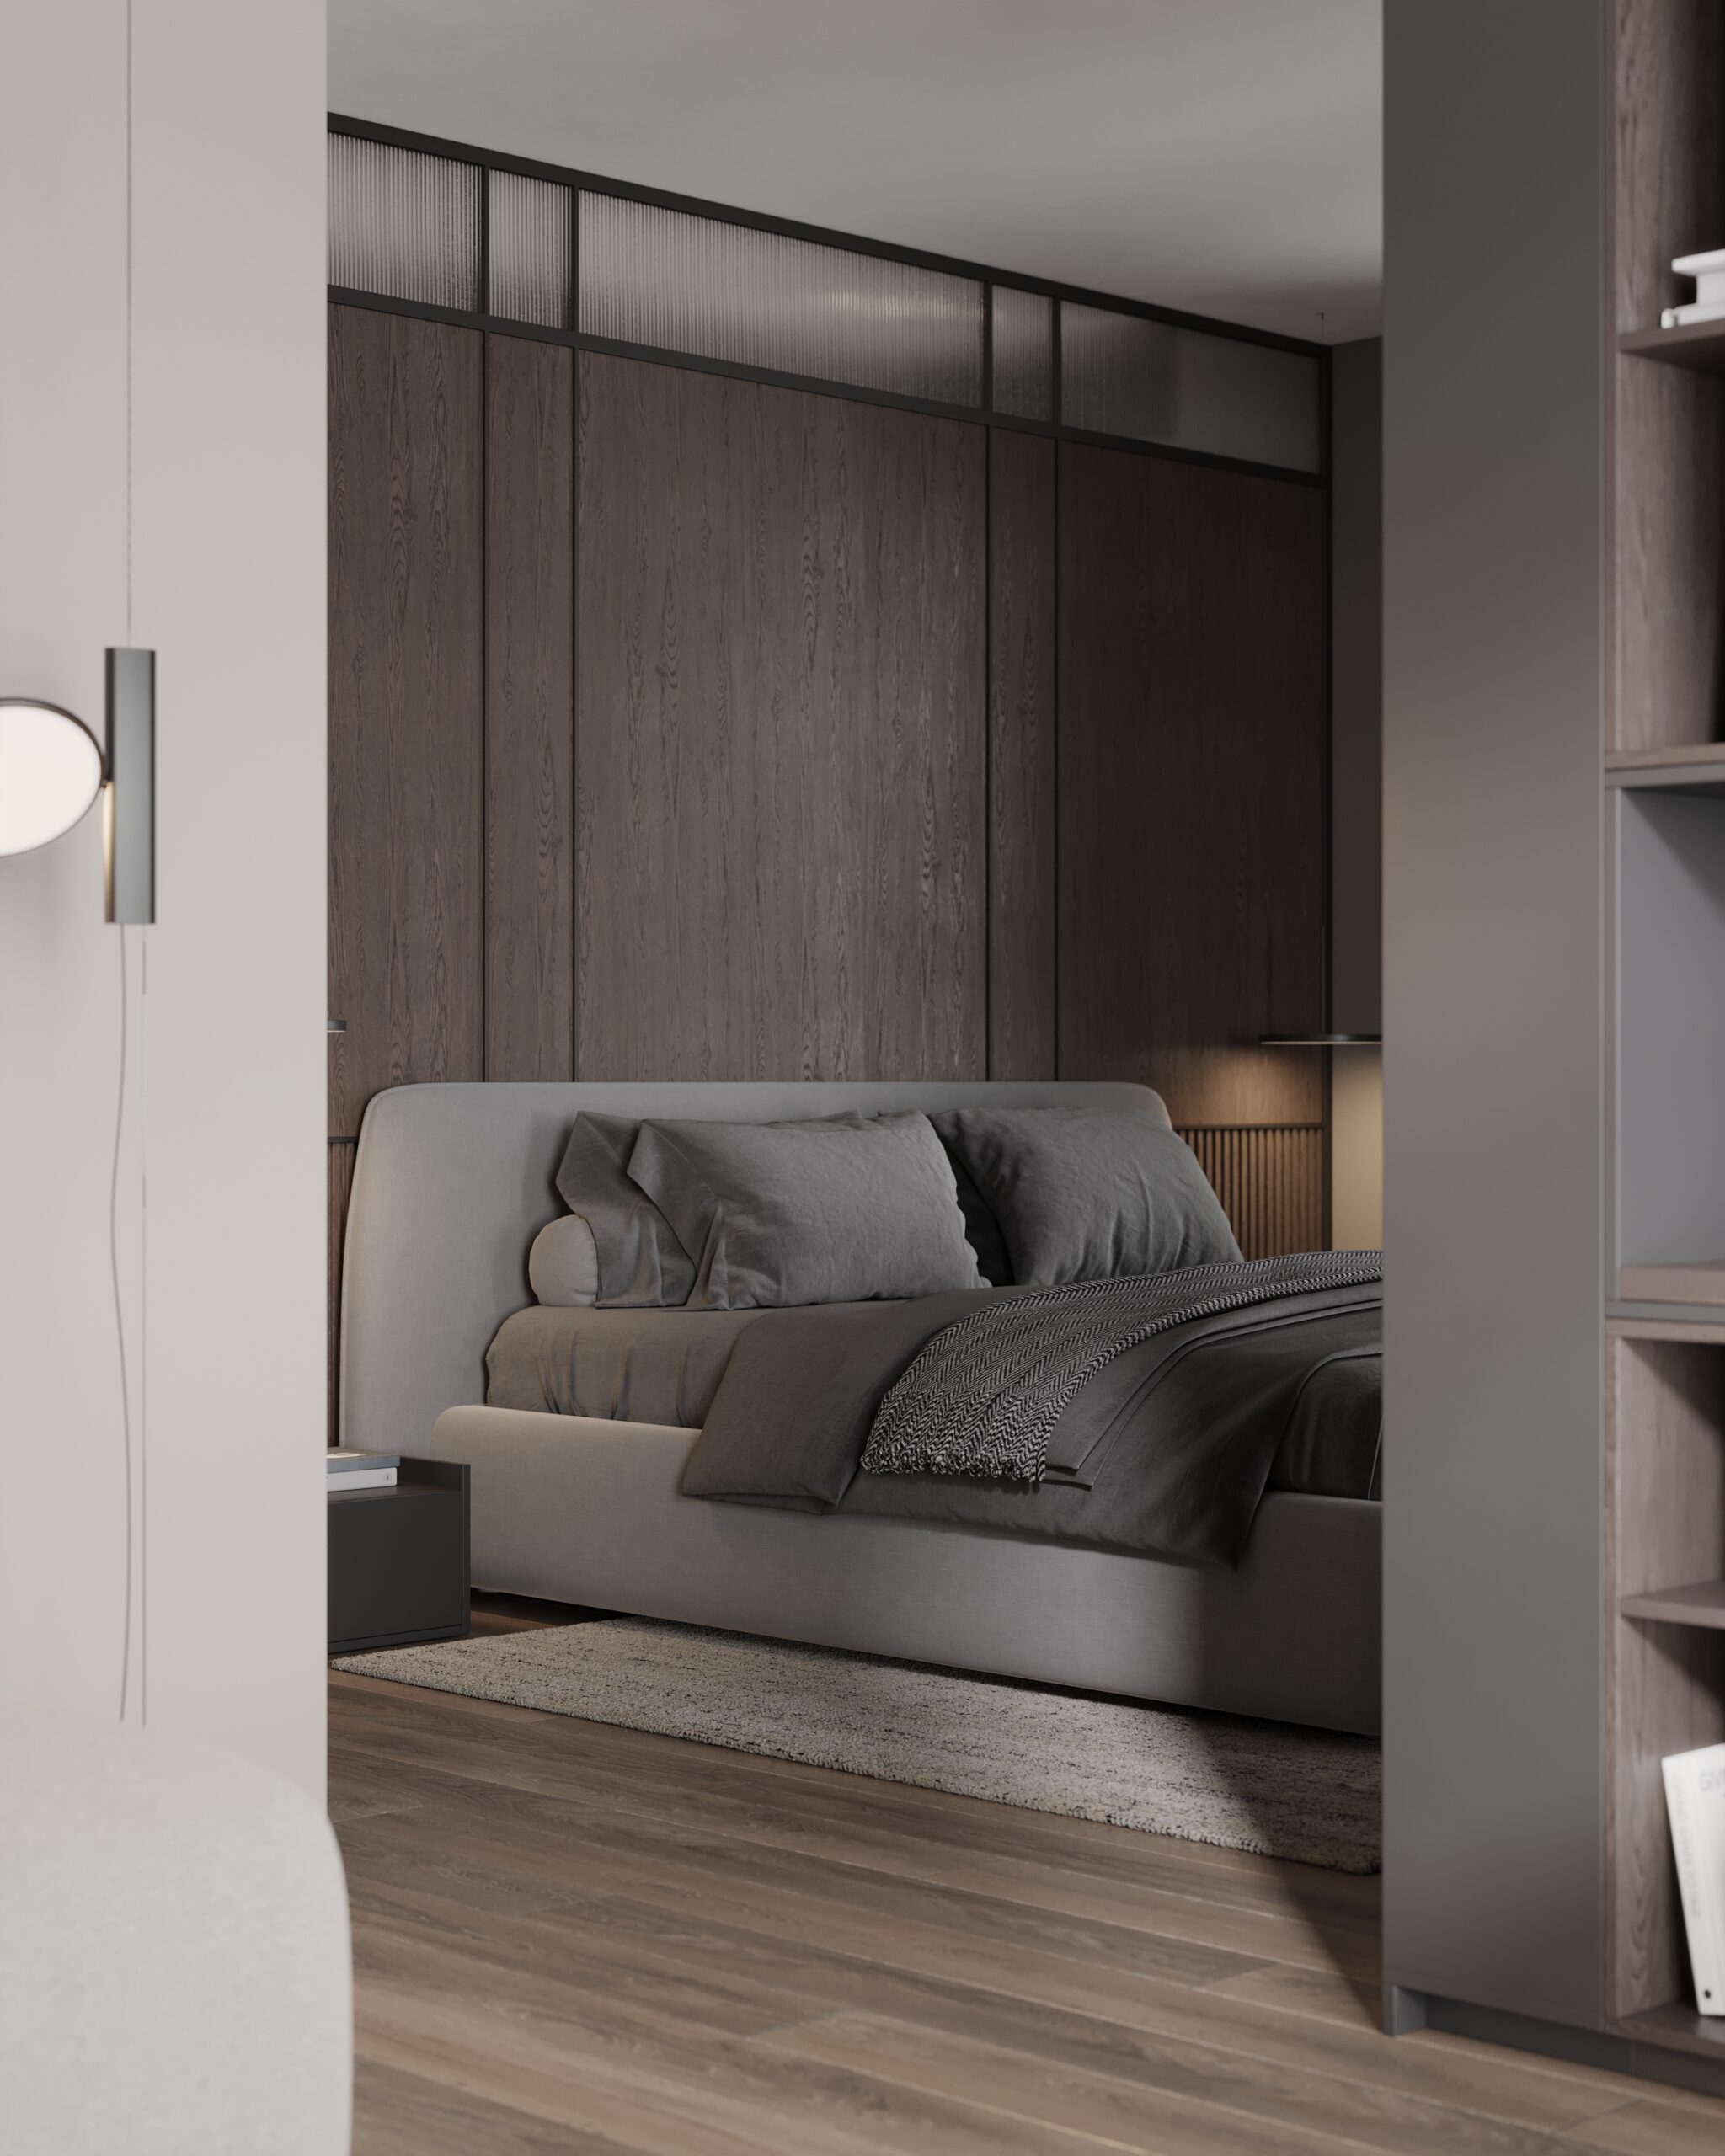 Bedroom
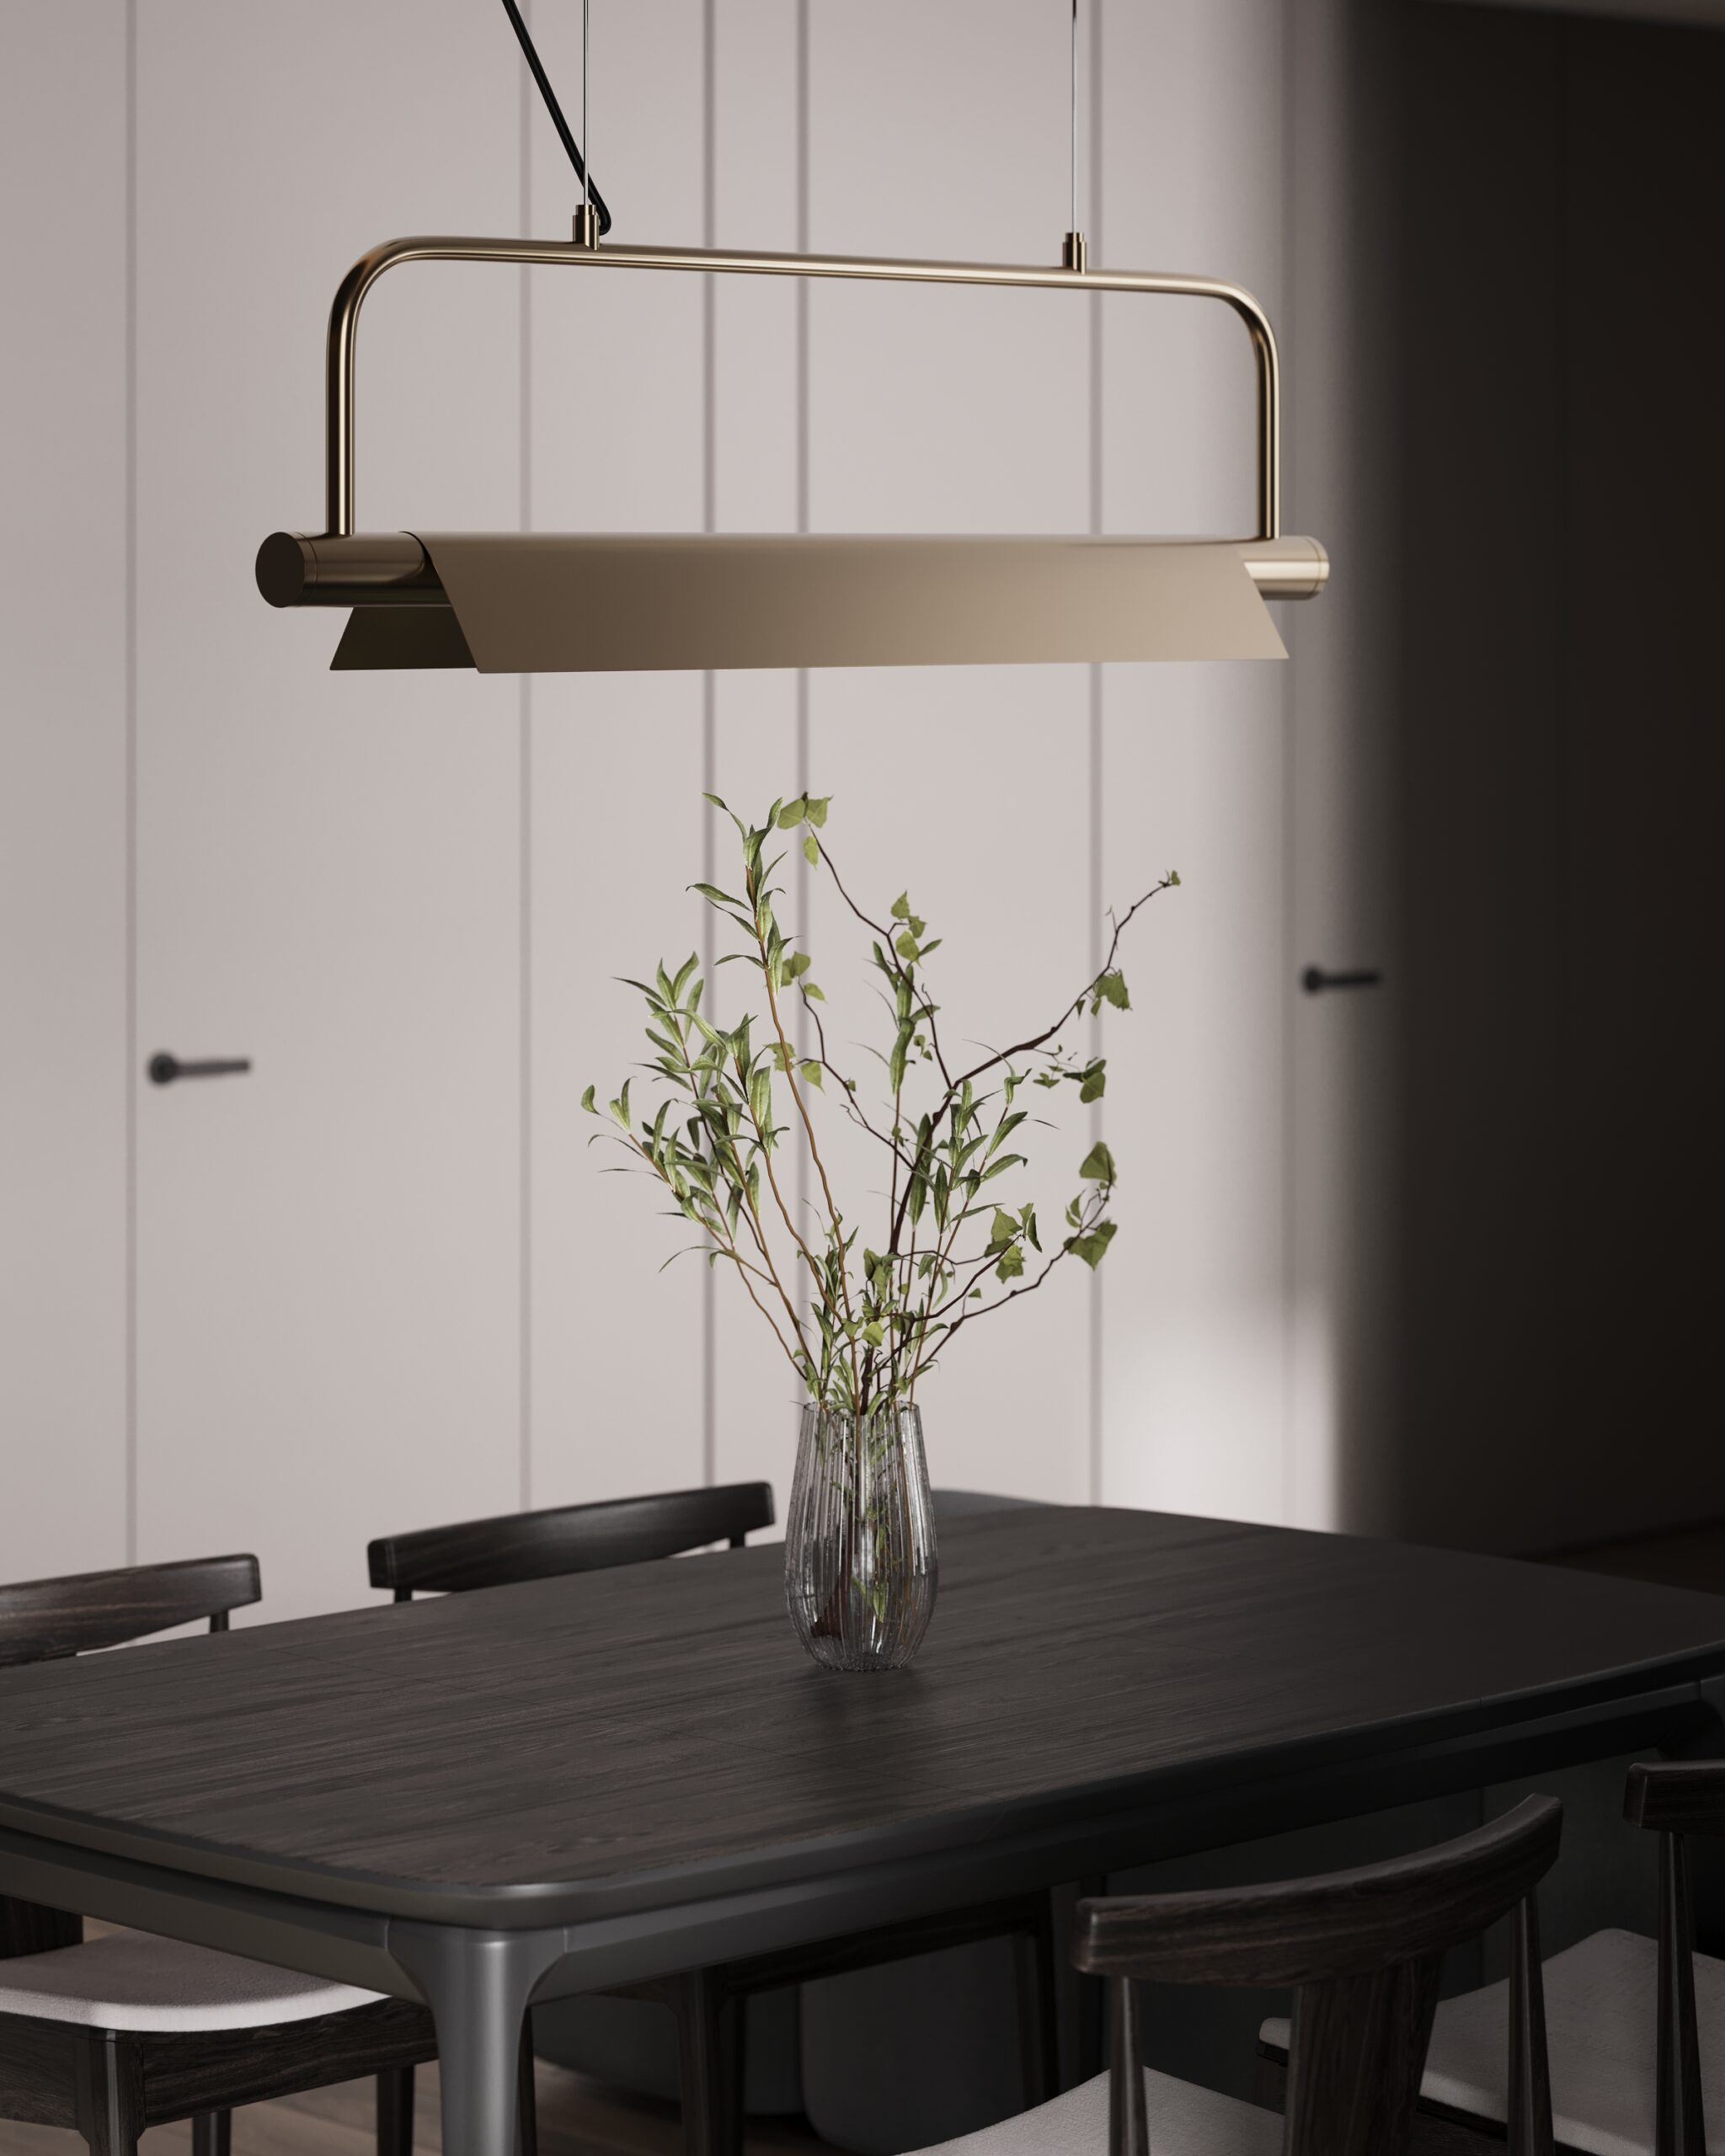 Fragment of kitchen
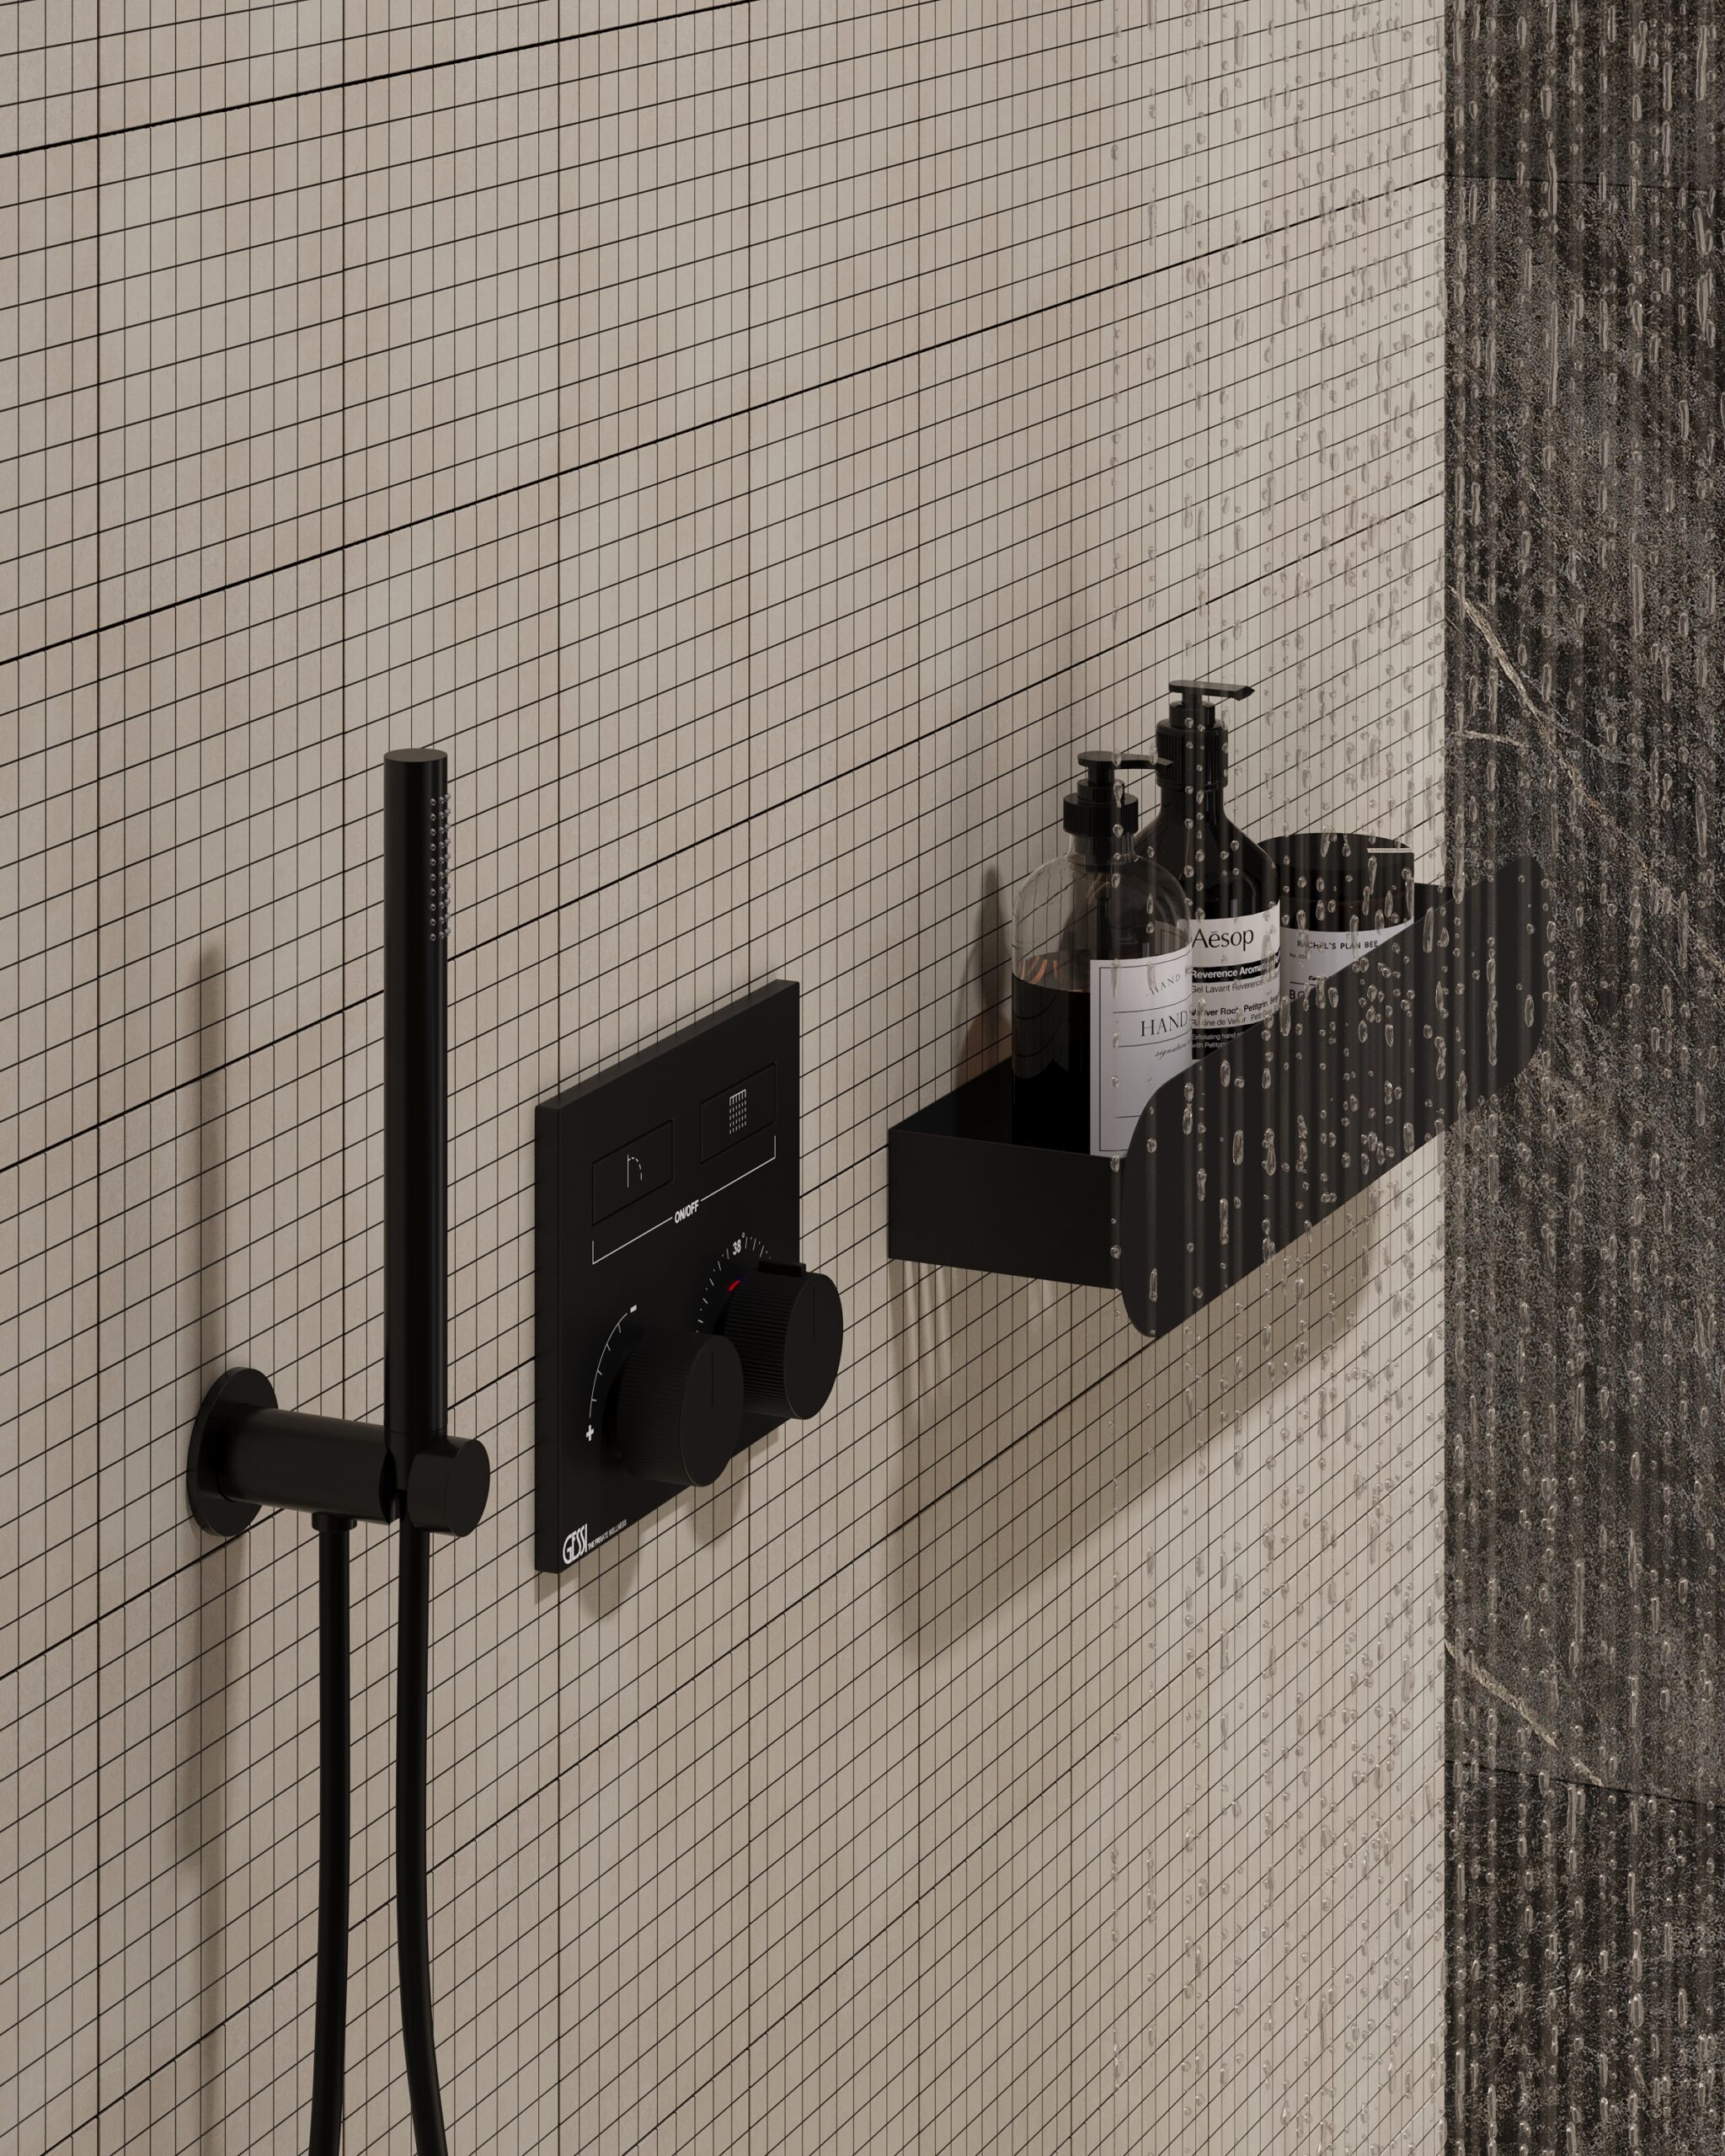 Fragment of shower
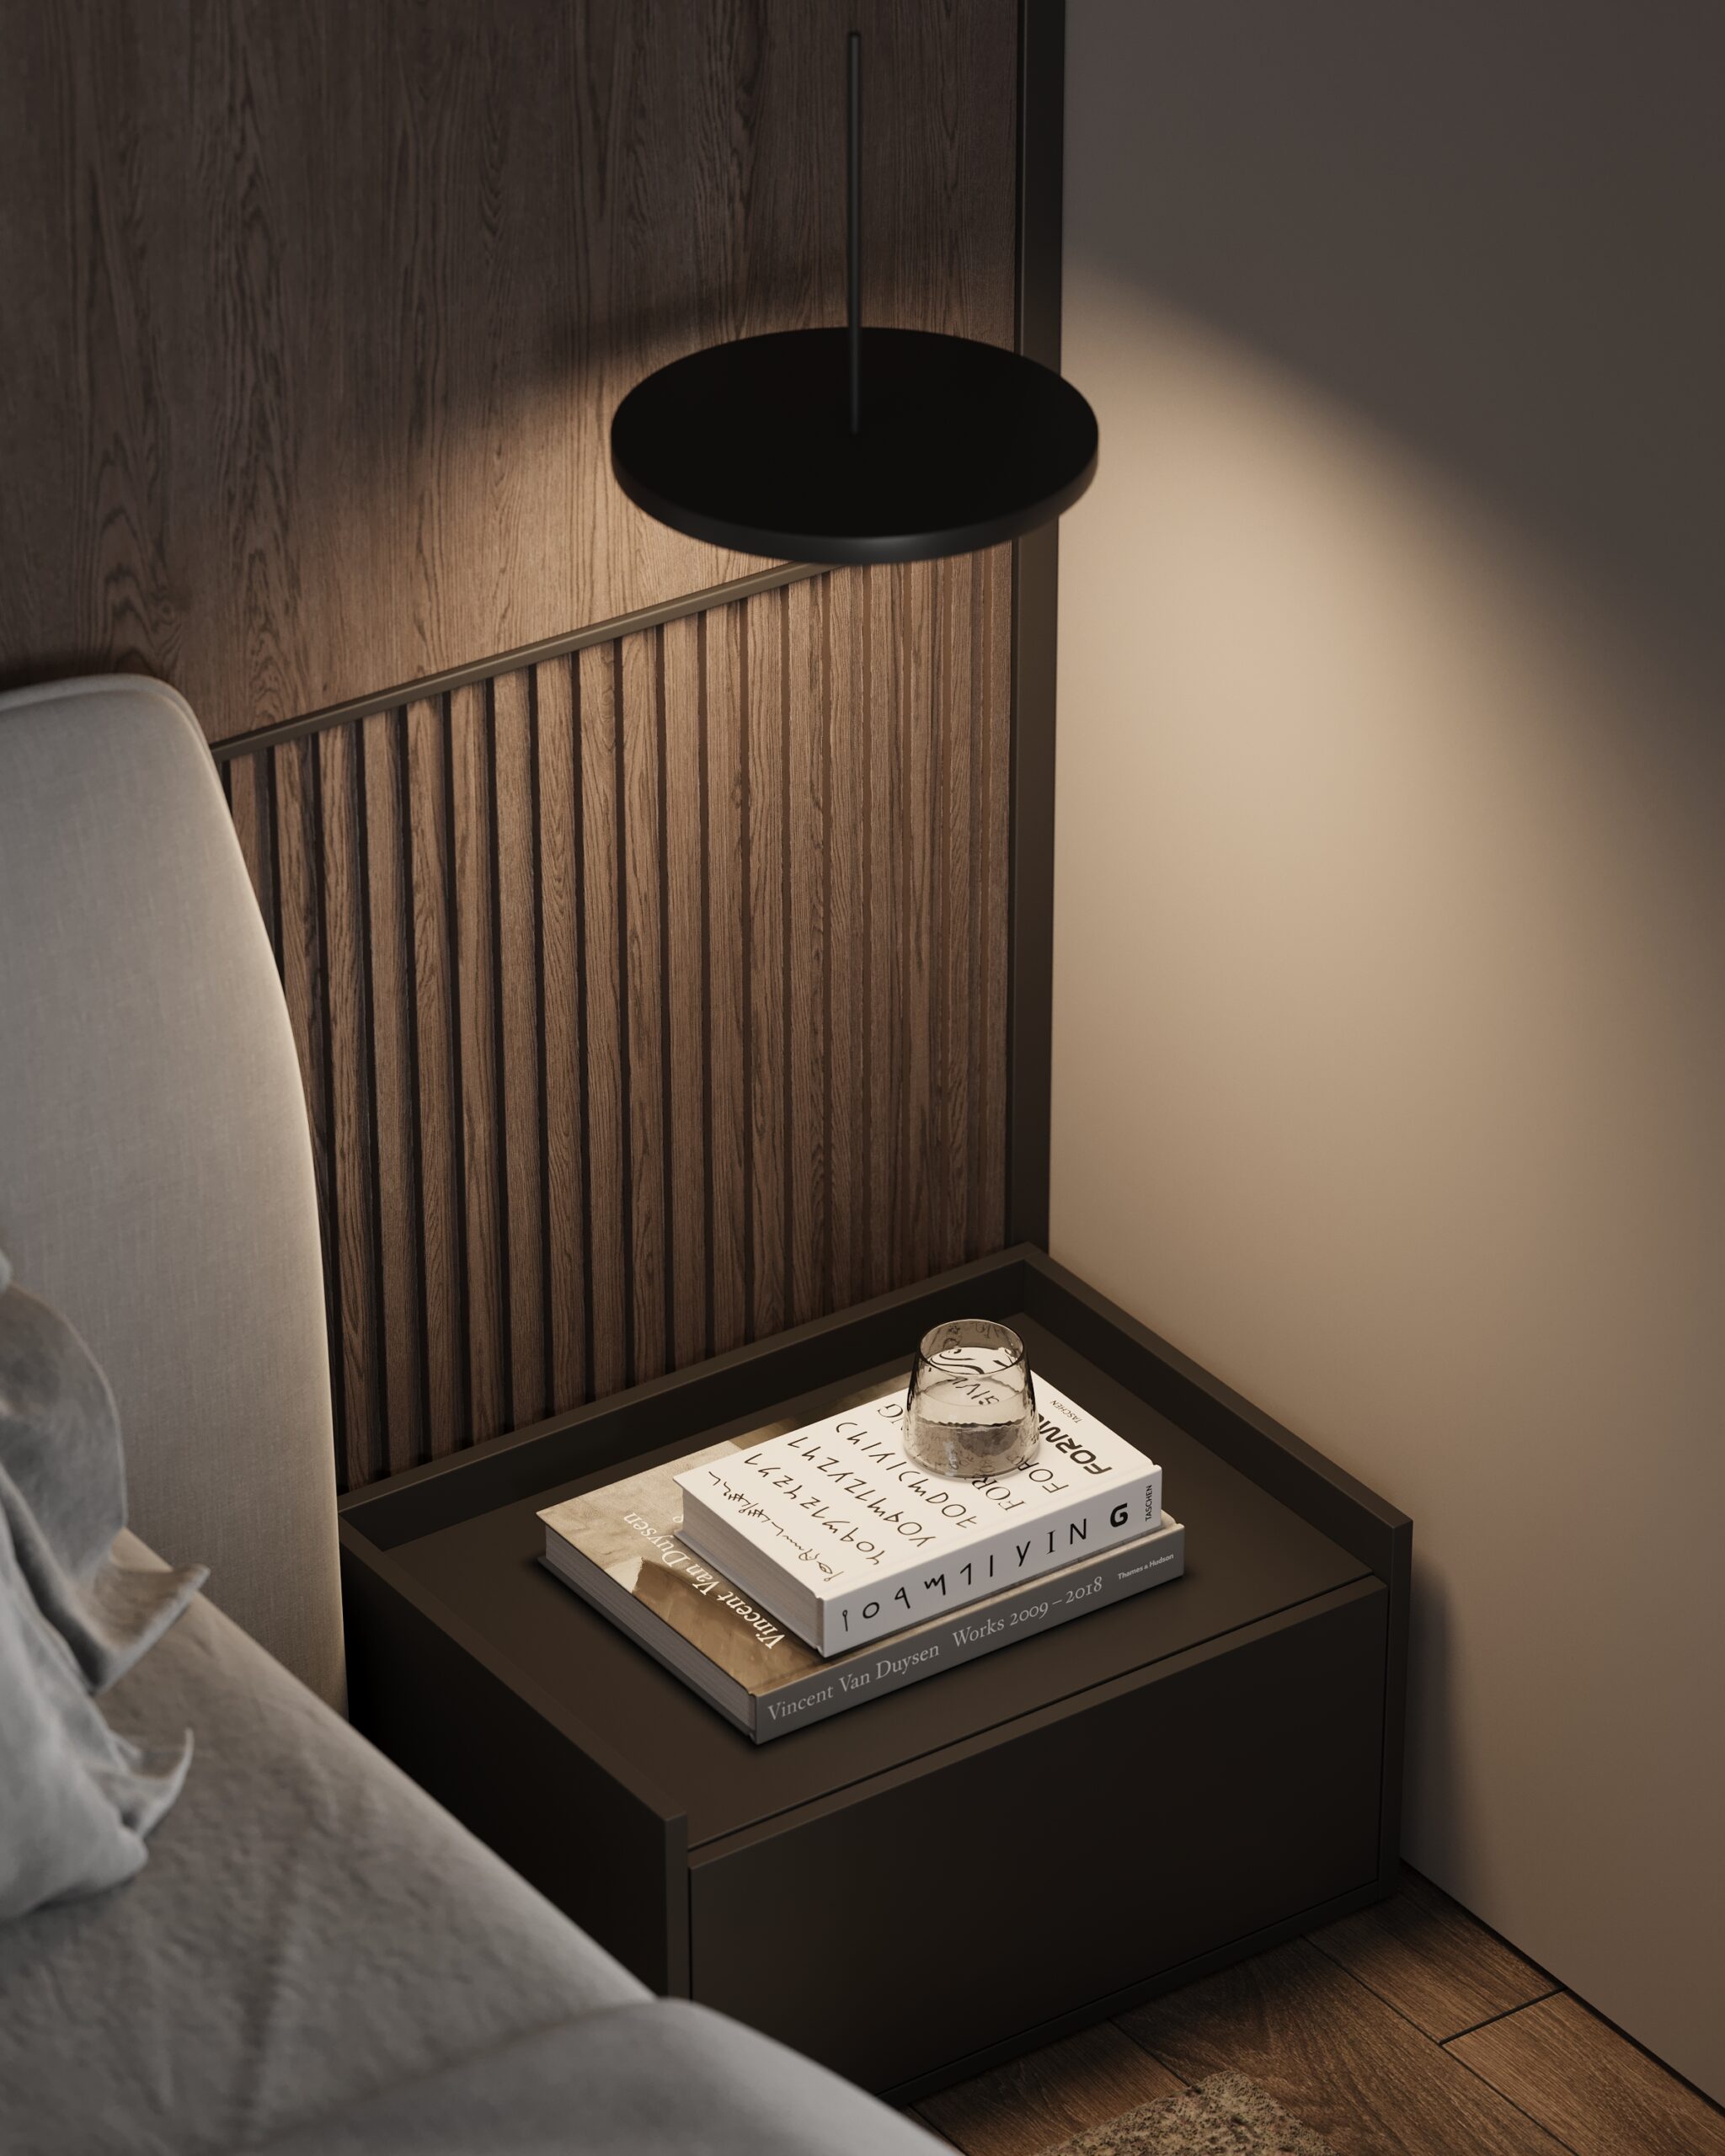 Fragment of bedroom
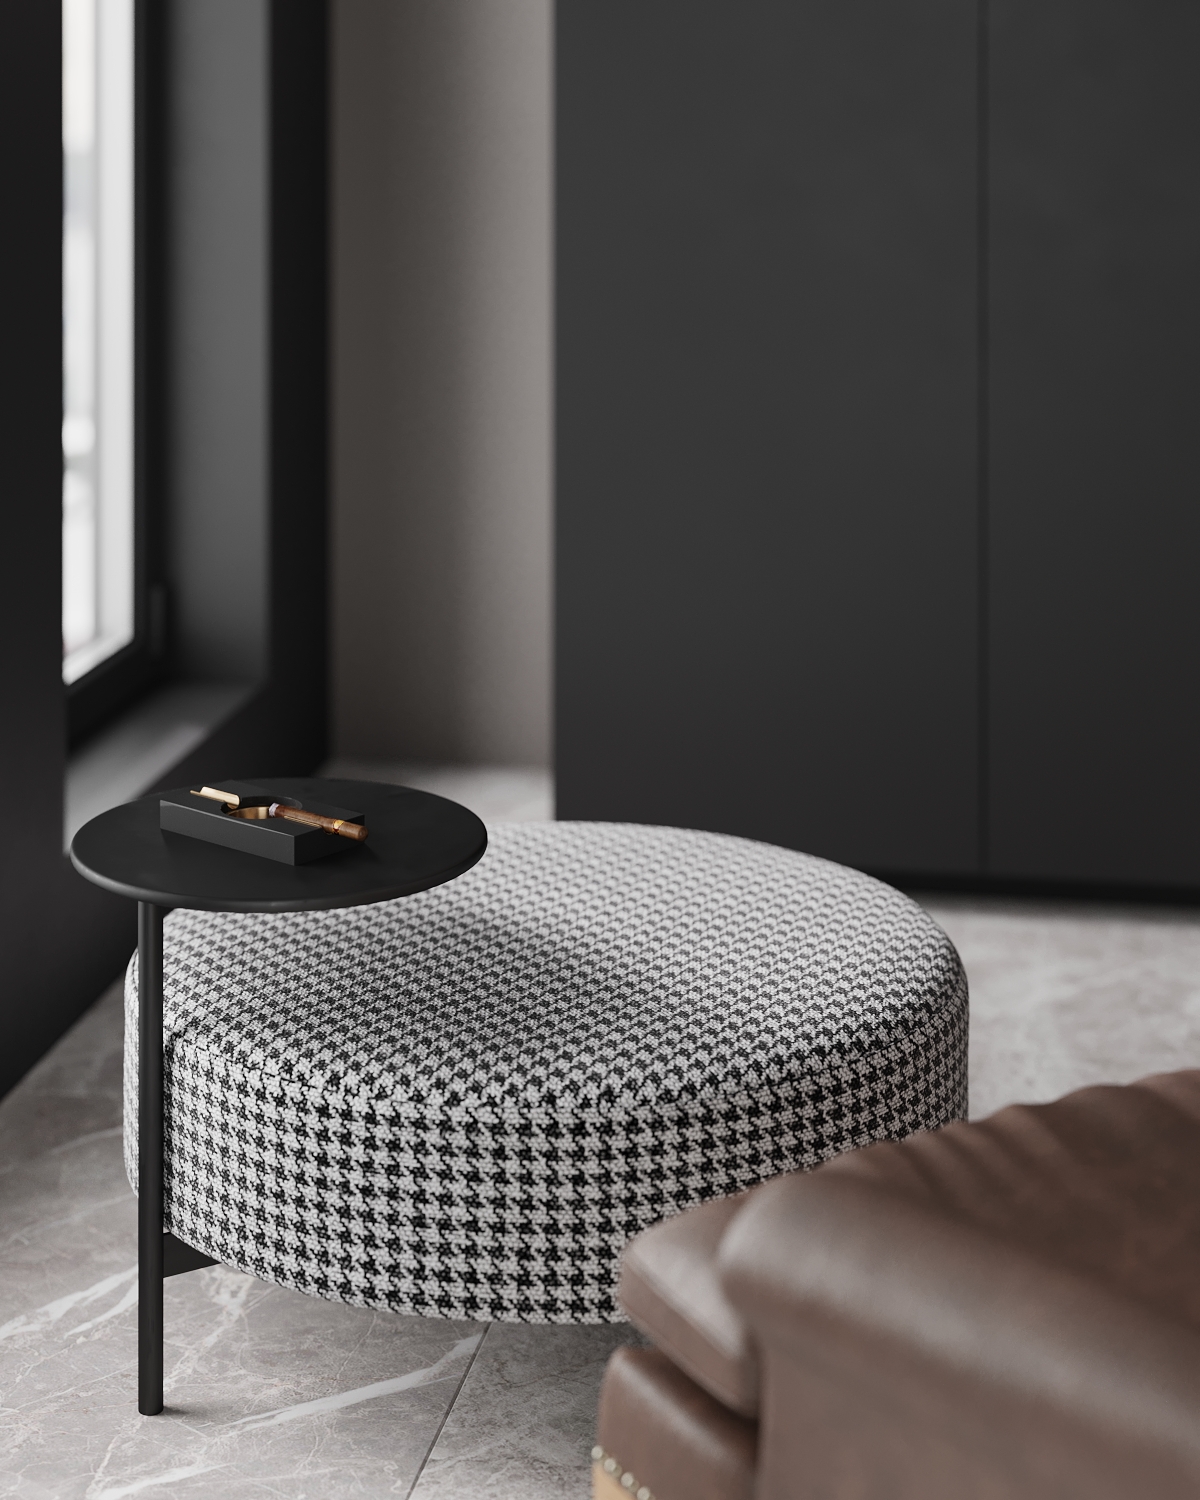 Fragment of balcony
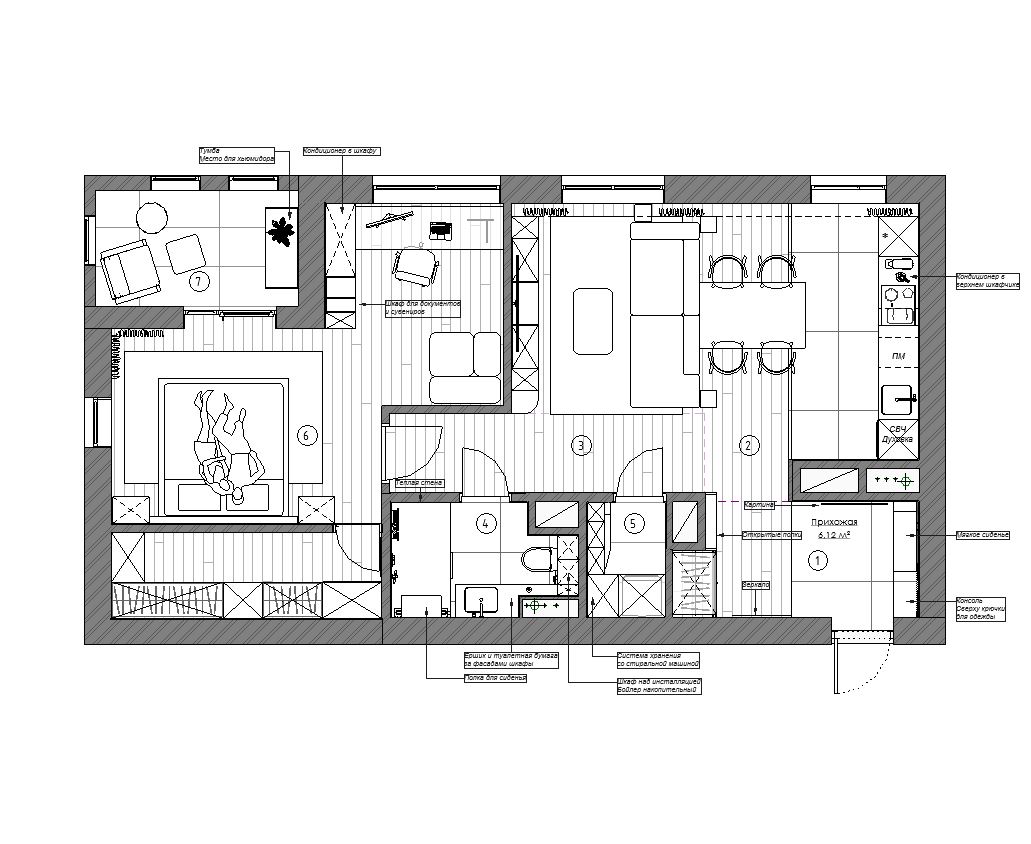 Layout with furniture